
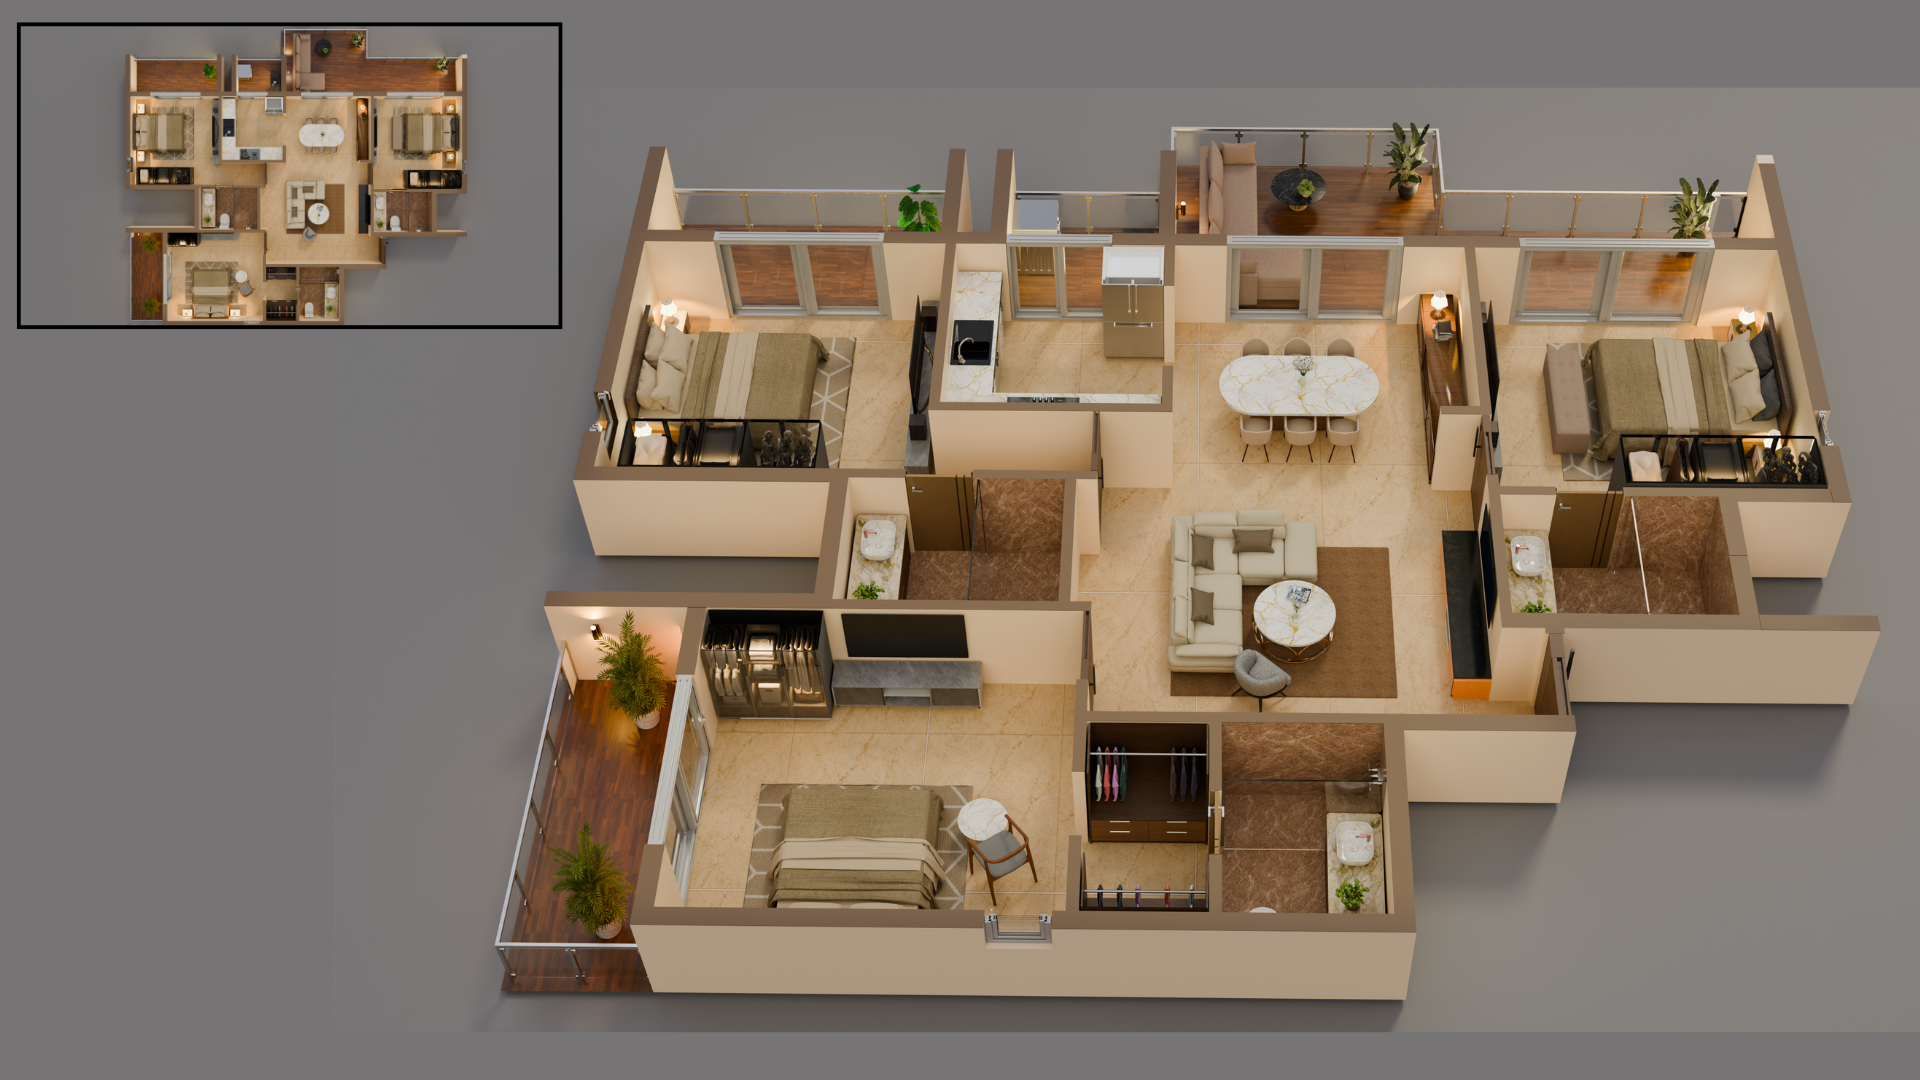
Floor Plans · 3D Floor Plan Visualization
Residential 3D Floor Plans
About this project
A series of furnished 3D floor plans developed for residential apartment layouts. Each plan is modelled to scale with accurate wall thicknesses, furniture placement, flooring materials and soft interior lighting — giving buyers and developers an immediate, readable understanding of spatial flow, room proportions and lifestyle potential before construction.
Project
Residential 3D Floor Plans
Type
3D Floor Plan Visualization
Location
Apartment Layout Series
Category
Floor Plans
Services
Scope of work.
- 013D Floor Plan Visualization
- 02Furniture Layout
- 03Lighting
- 04Material Development
TagsResidentialFloor PlansApartmentLayout
Gallery
Full project sequence.
Frame 01 / 04
Frame 02 / 04
Frame 03 / 04
Frame 04 / 04
← Previous Project
Cedar Ridge Residence
Exterior Visualization
Next Project →
Jade Pavilion
Interior Visualization