
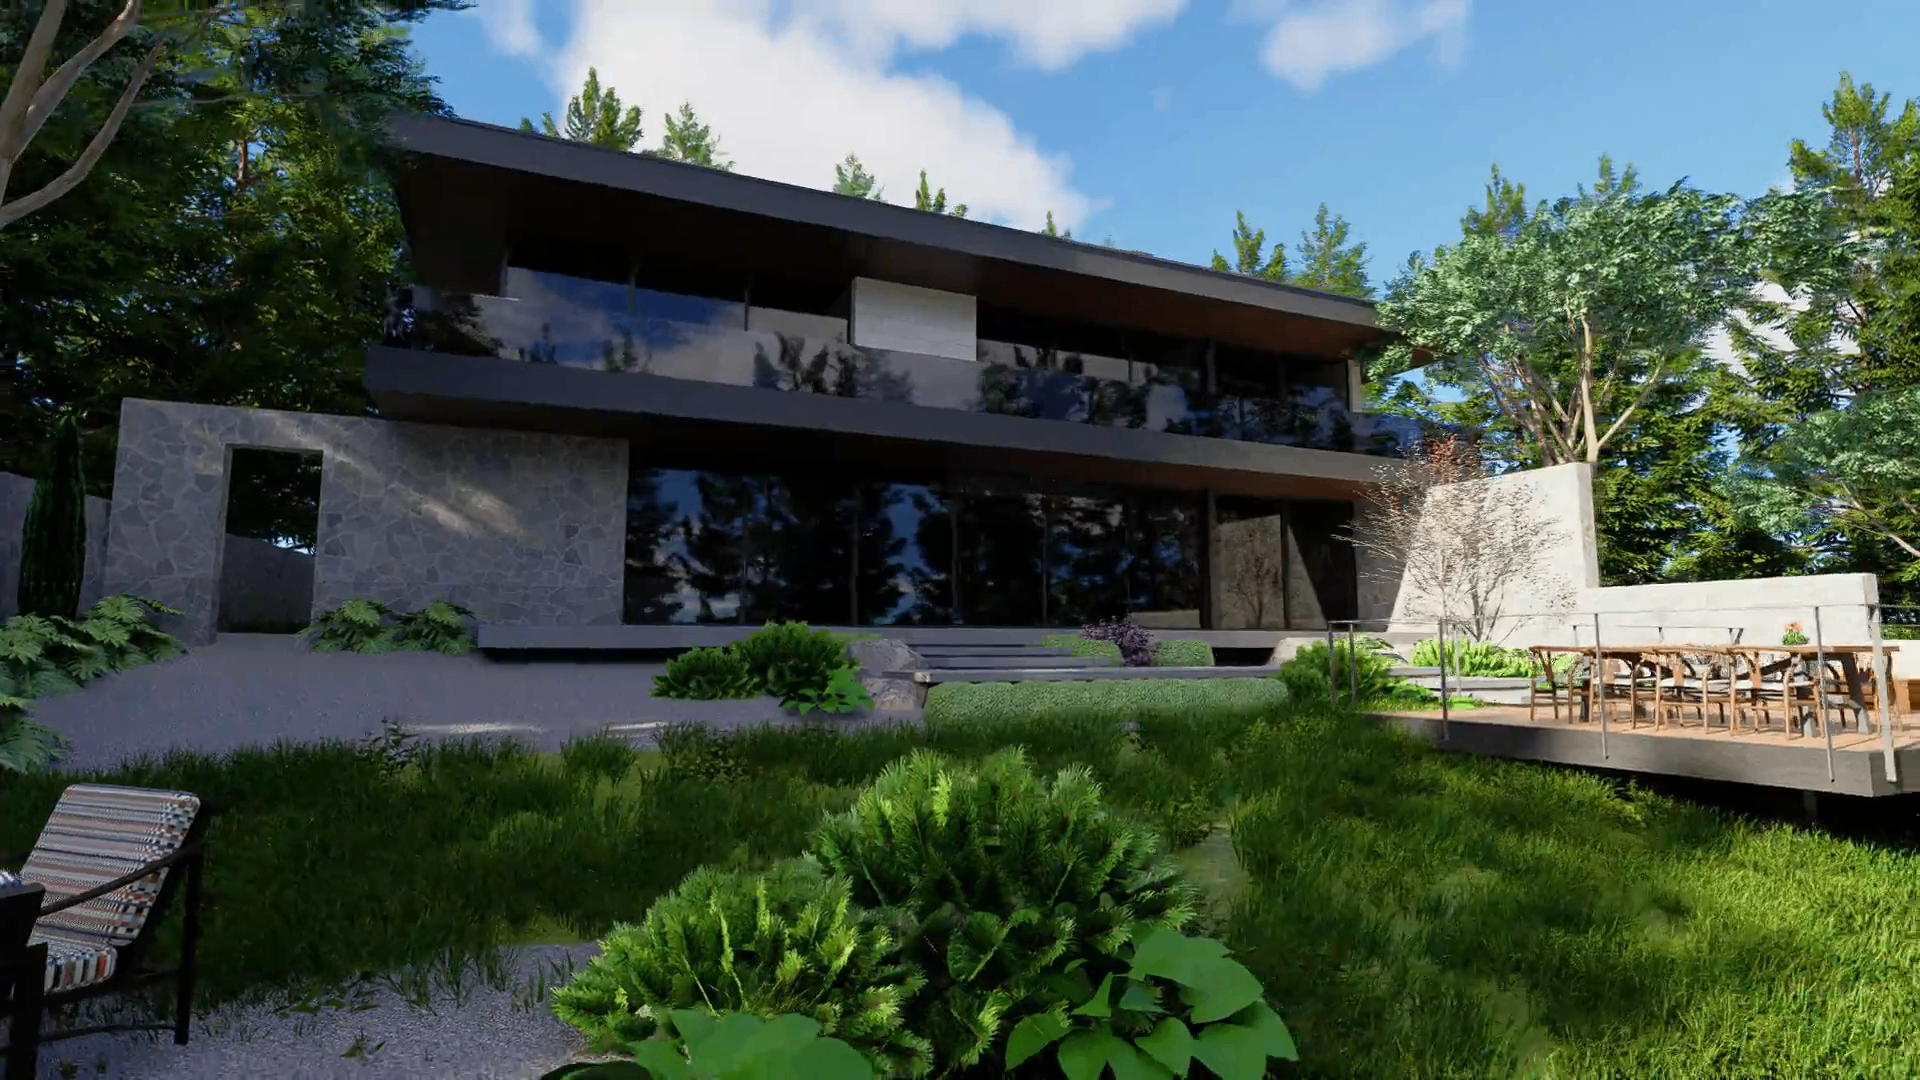
About this project
A contemporary forest residence visualized through a sequence of calm exterior frames and warm open-plan interior moments. The project balances dark horizontal architecture, reflective glazing, stone textures, and richly planted grounds, moving from broad approach views into double-height living, dining, and kitchen scenes with a cinematic walkthrough tying the narrative together.
Project
Cedar Ridge Residence
Type
Exterior Visualization
Location
Skyline Villa
Category
Residential
Services
Scope of work.
- 01Architectural CGI
- 02Interior Visualization
- 03Landscape
- 04Cinematic Walkthrough
TagsResidentialExteriorInteriorVilla
Gallery
Full project sequence.
Frame 01 / 07
Frame 02 / 07
Frame 03 / 07
Frame 04 / 07
Frame 05 / 07
Frame 06 / 07
Frame 07 / 07
← Previous Project
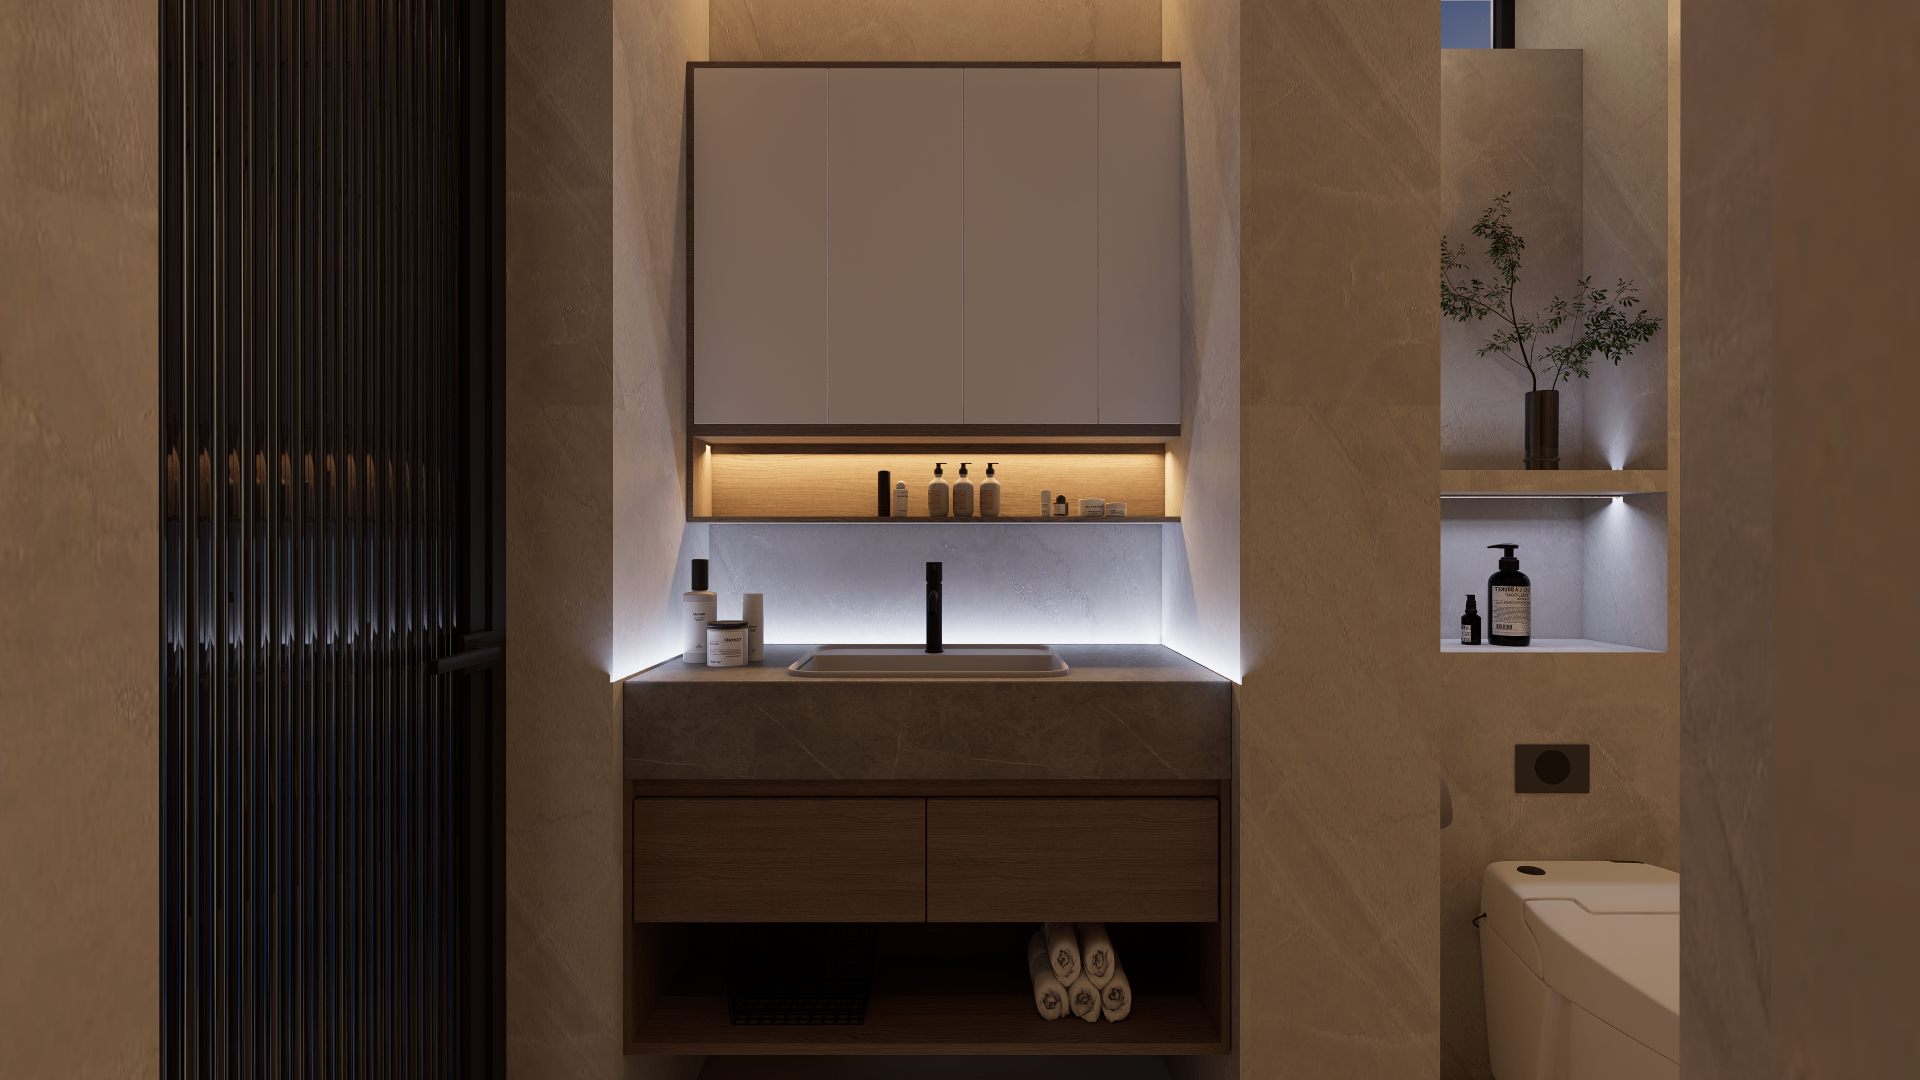
Aurelia Bath House
Interior Visualization
Next Project →
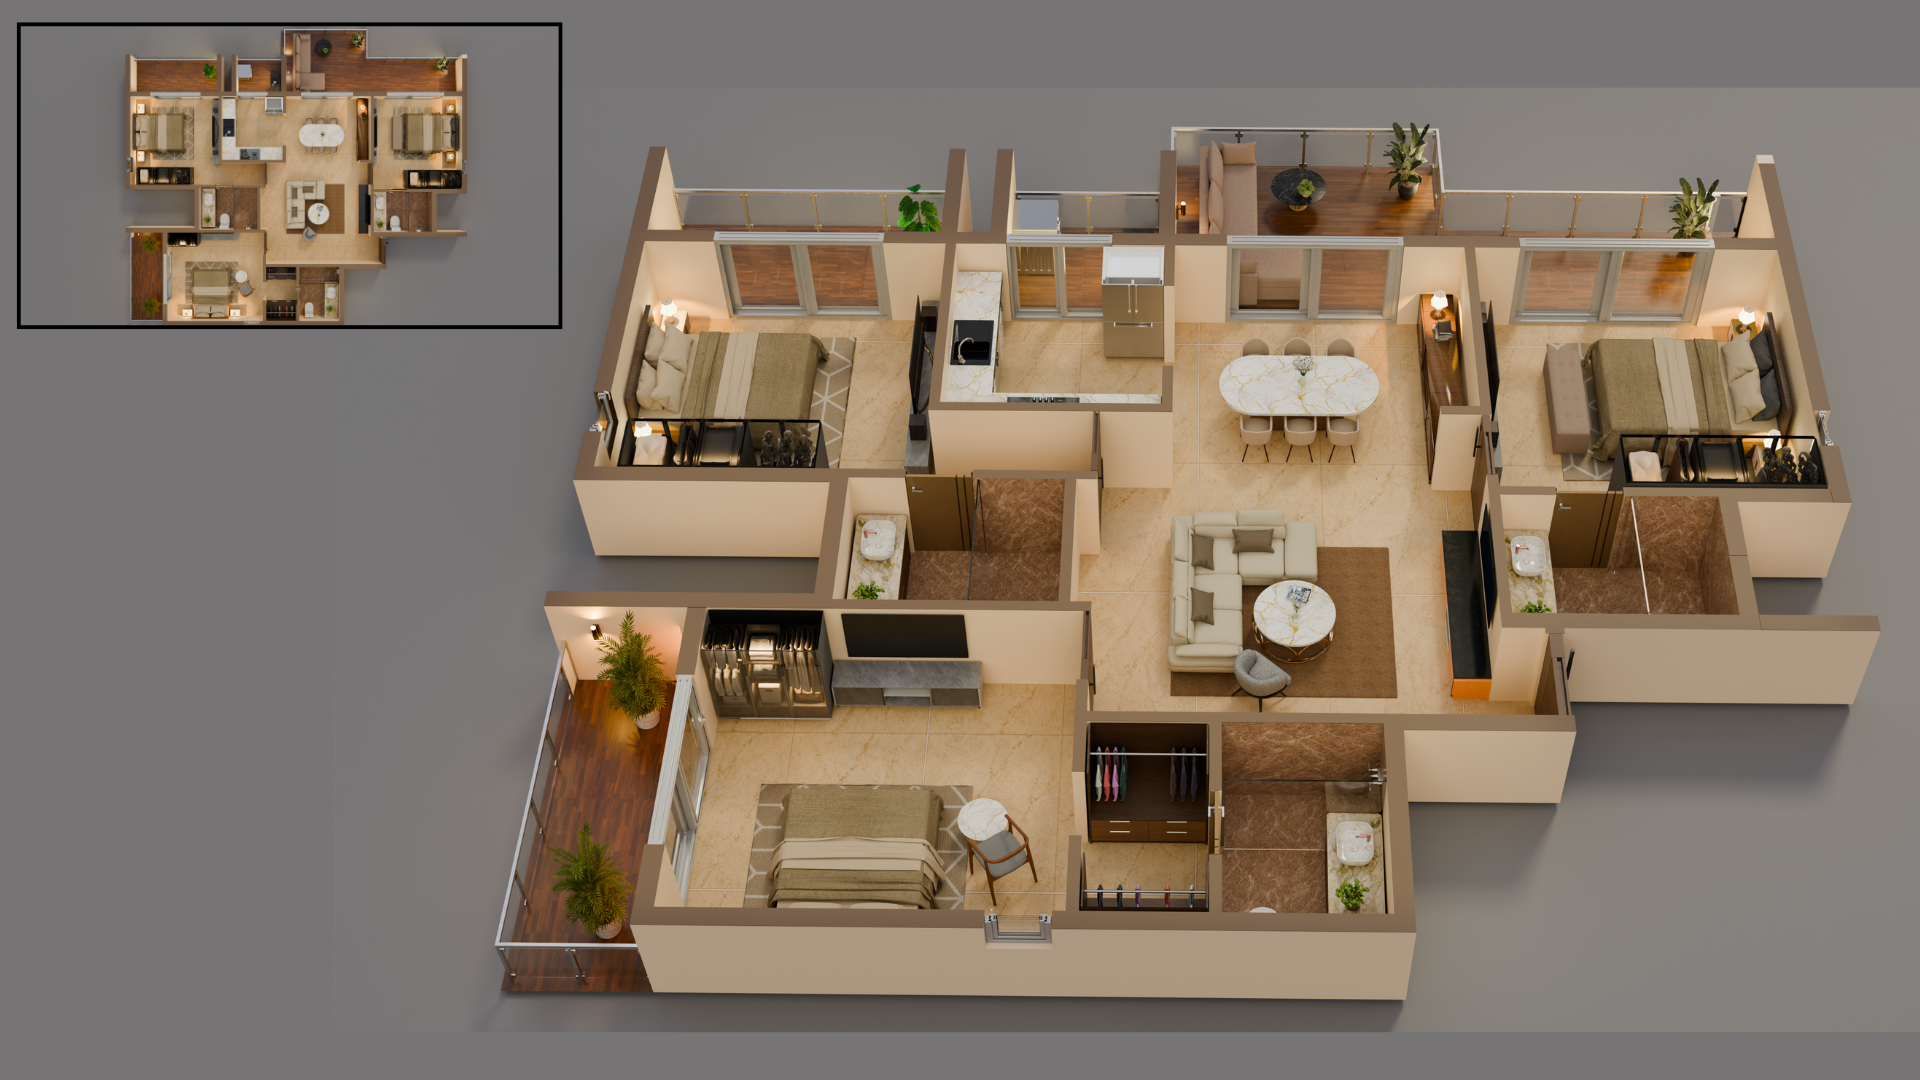
Residential 3D Floor Plans
3D Floor Plan Visualization