
About this project
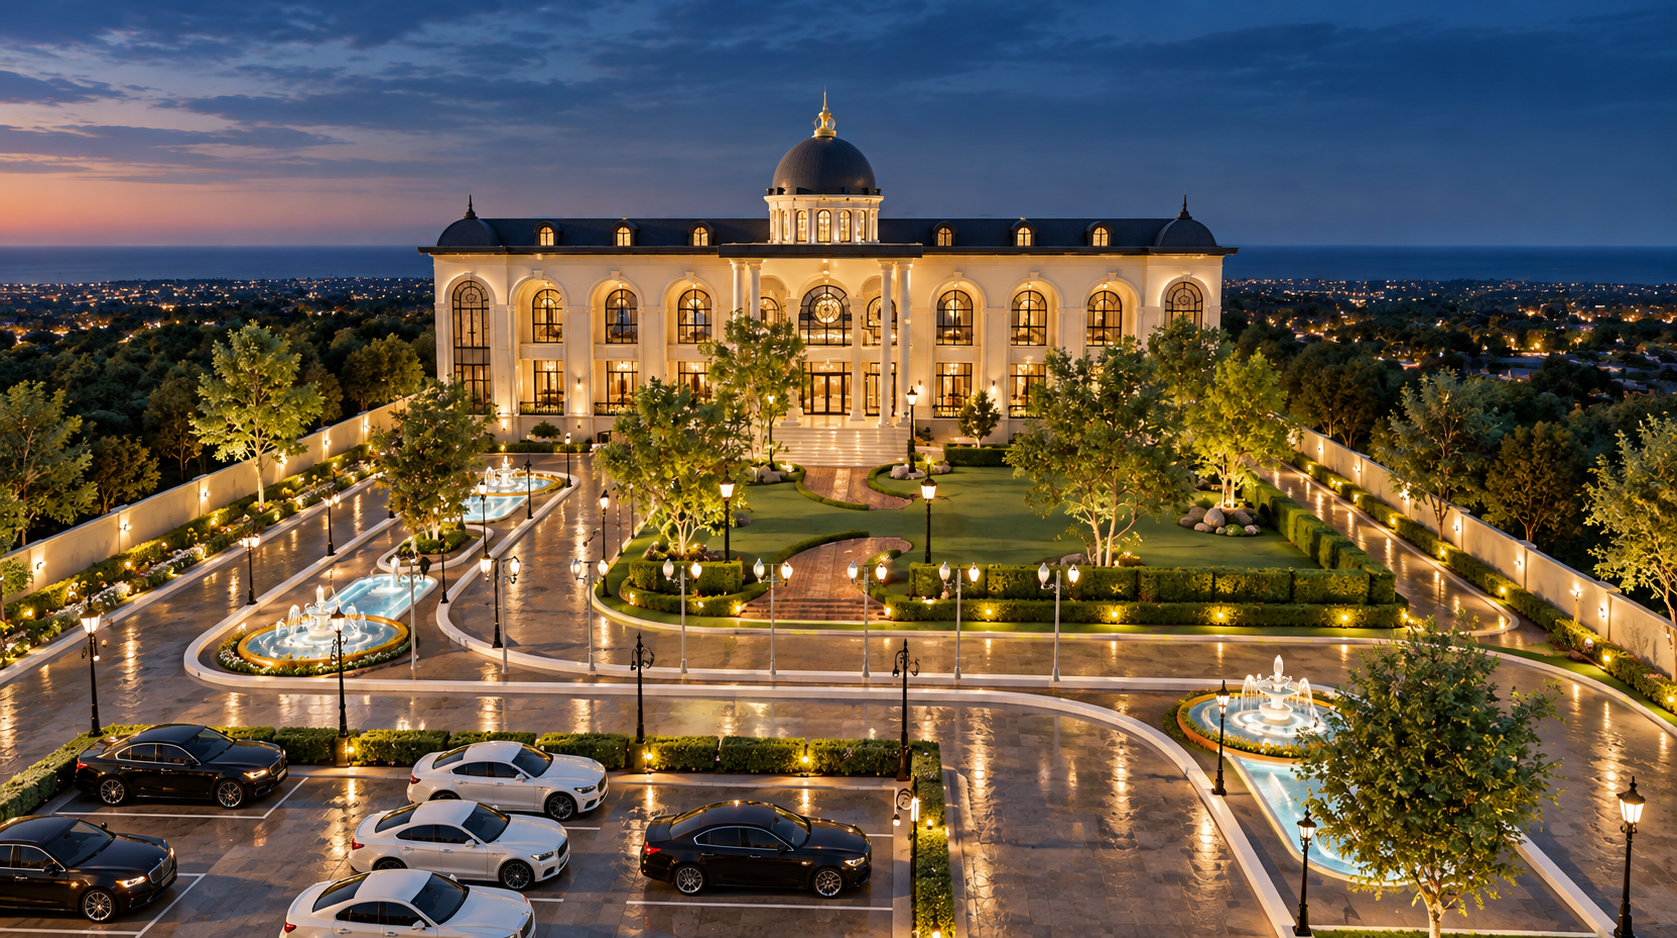
A palatial banquet and event venue visualized from grand aerial approach to its glowing ceremonial halls. The sequence moves through manicured fountain courts, a monumental illuminated entrance gate and a twilight arrival drive into opulent gold-and-ivory banquet interiors with sculpted ceiling lighting — capturing the scale, prestige and evening atmosphere of a landmark celebration destination.
Project
Grand Banquet Hall
Type
Exterior Visualization
Location
Banquet & Event Venue
Category
Hospitality
Services
Scope of work.
- 01Architectural CGI
- 02Interior Visualization
- 03Landscape
- 04Lighting
TagsHospitalityExteriorInteriorBanquet
Gallery
Full project sequence.
Frame 01 / 07
Frame 02 / 07
Frame 03 / 07
Frame 04 / 07
Frame 05 / 07
Frame 06 / 07
Frame 07 / 07
← Previous Project
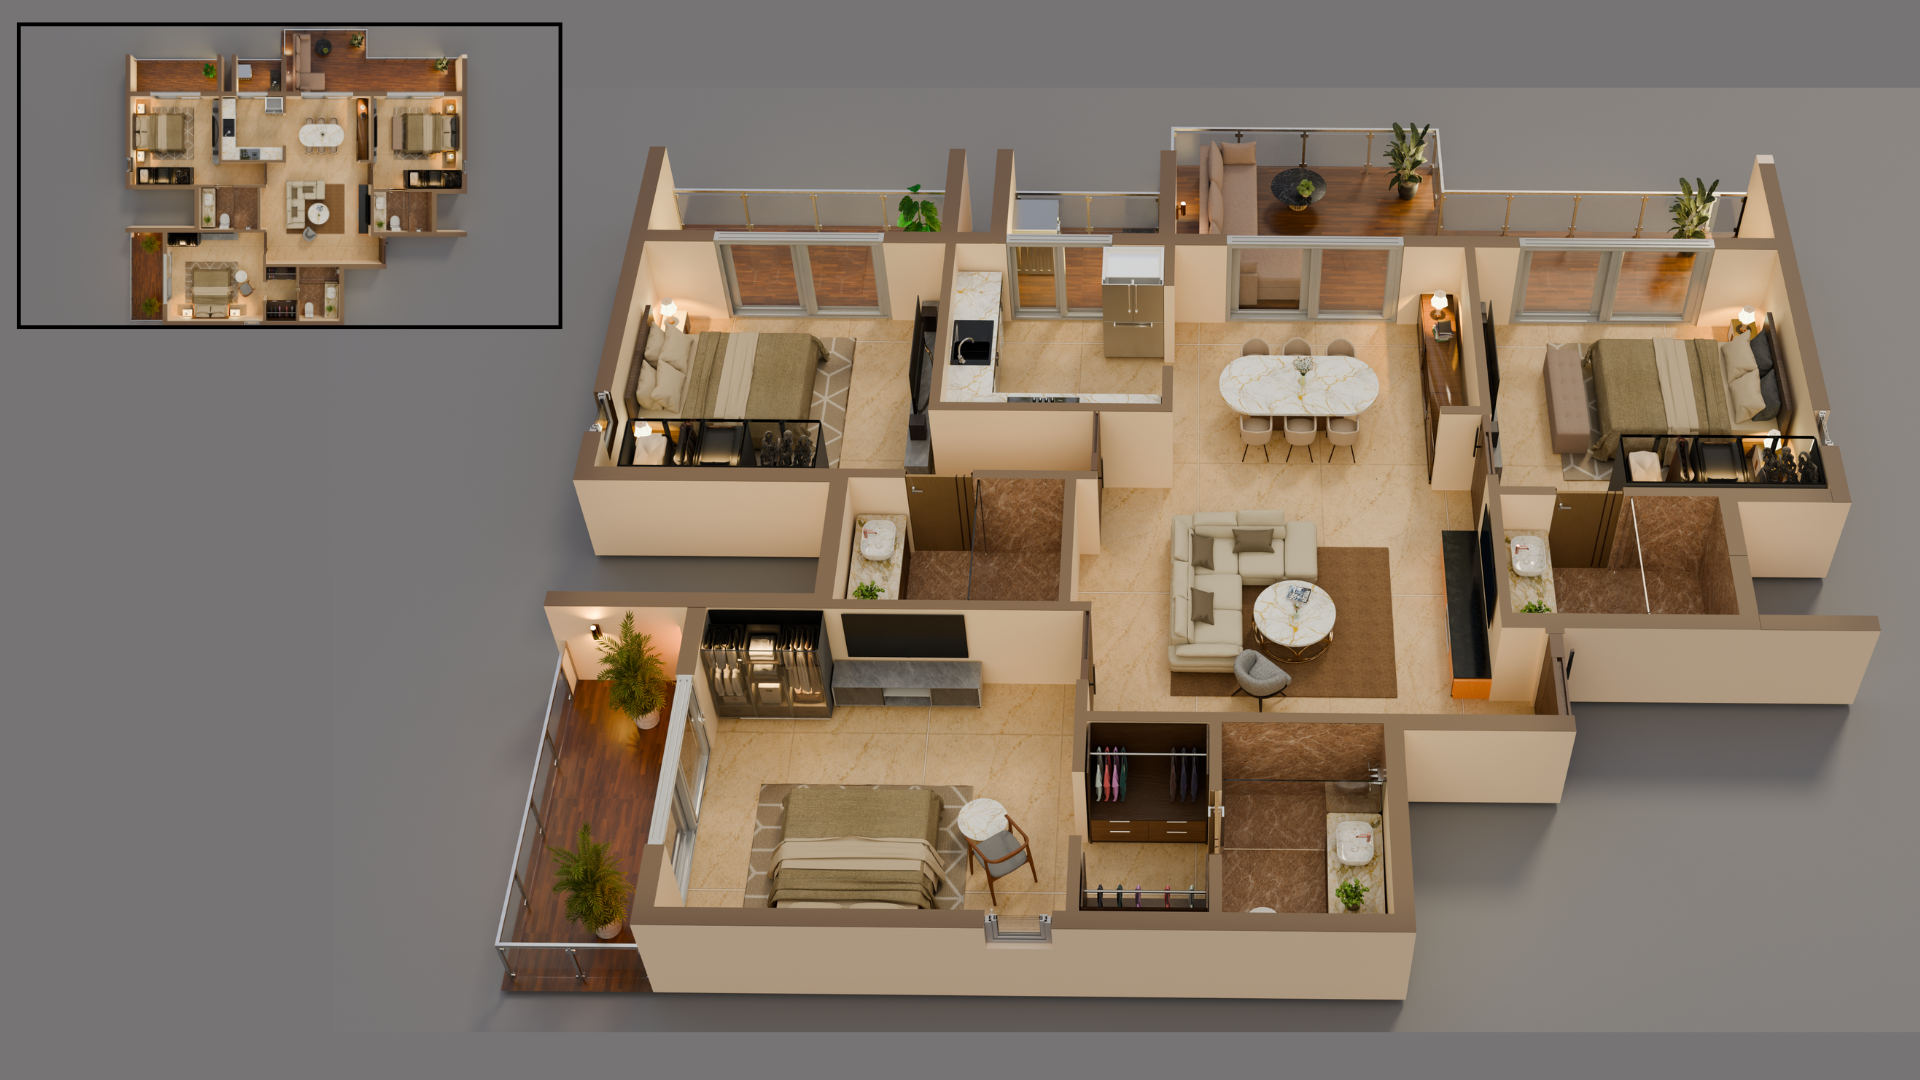
Residential 3D Floor Plans
3D Floor Plan Visualization
Next Project →
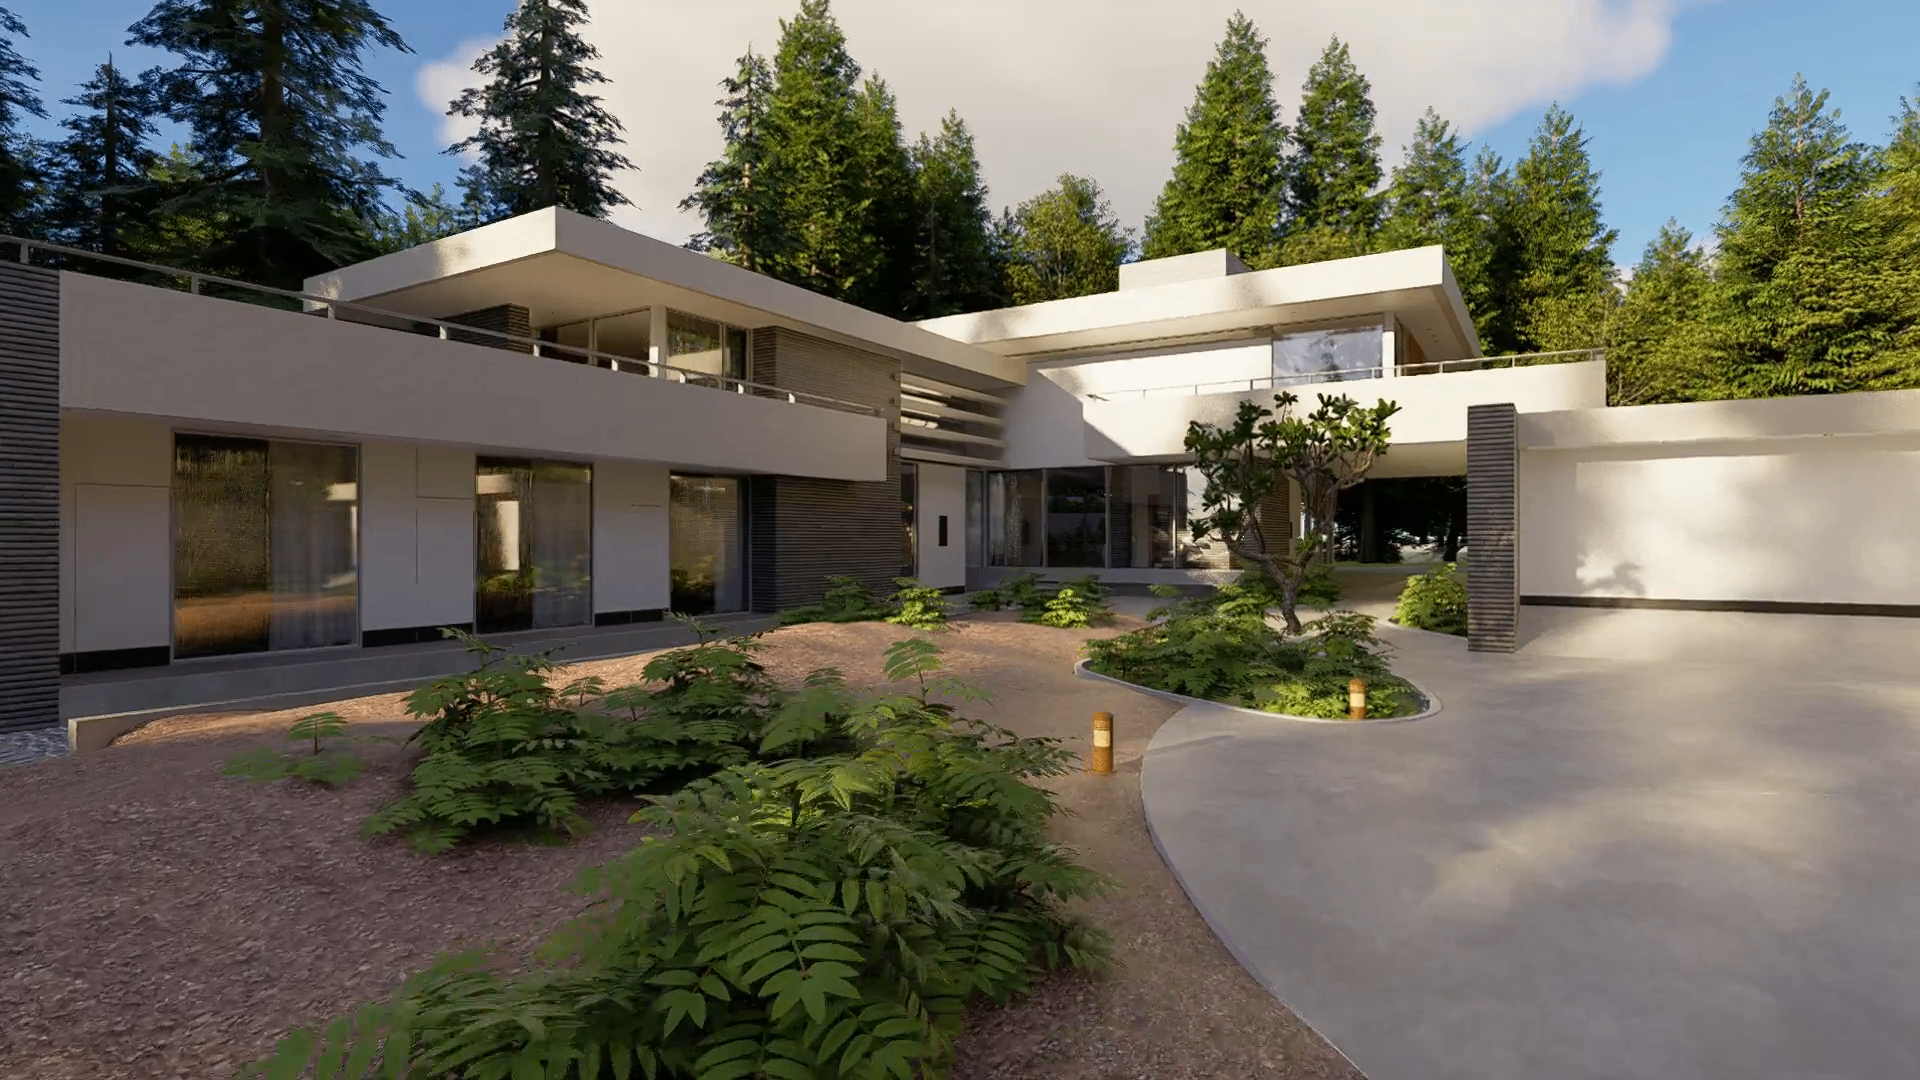
Forest Crest Villa
Exterior Visualization