
Residential · Interior Visualization
Olive Serenity
About this project
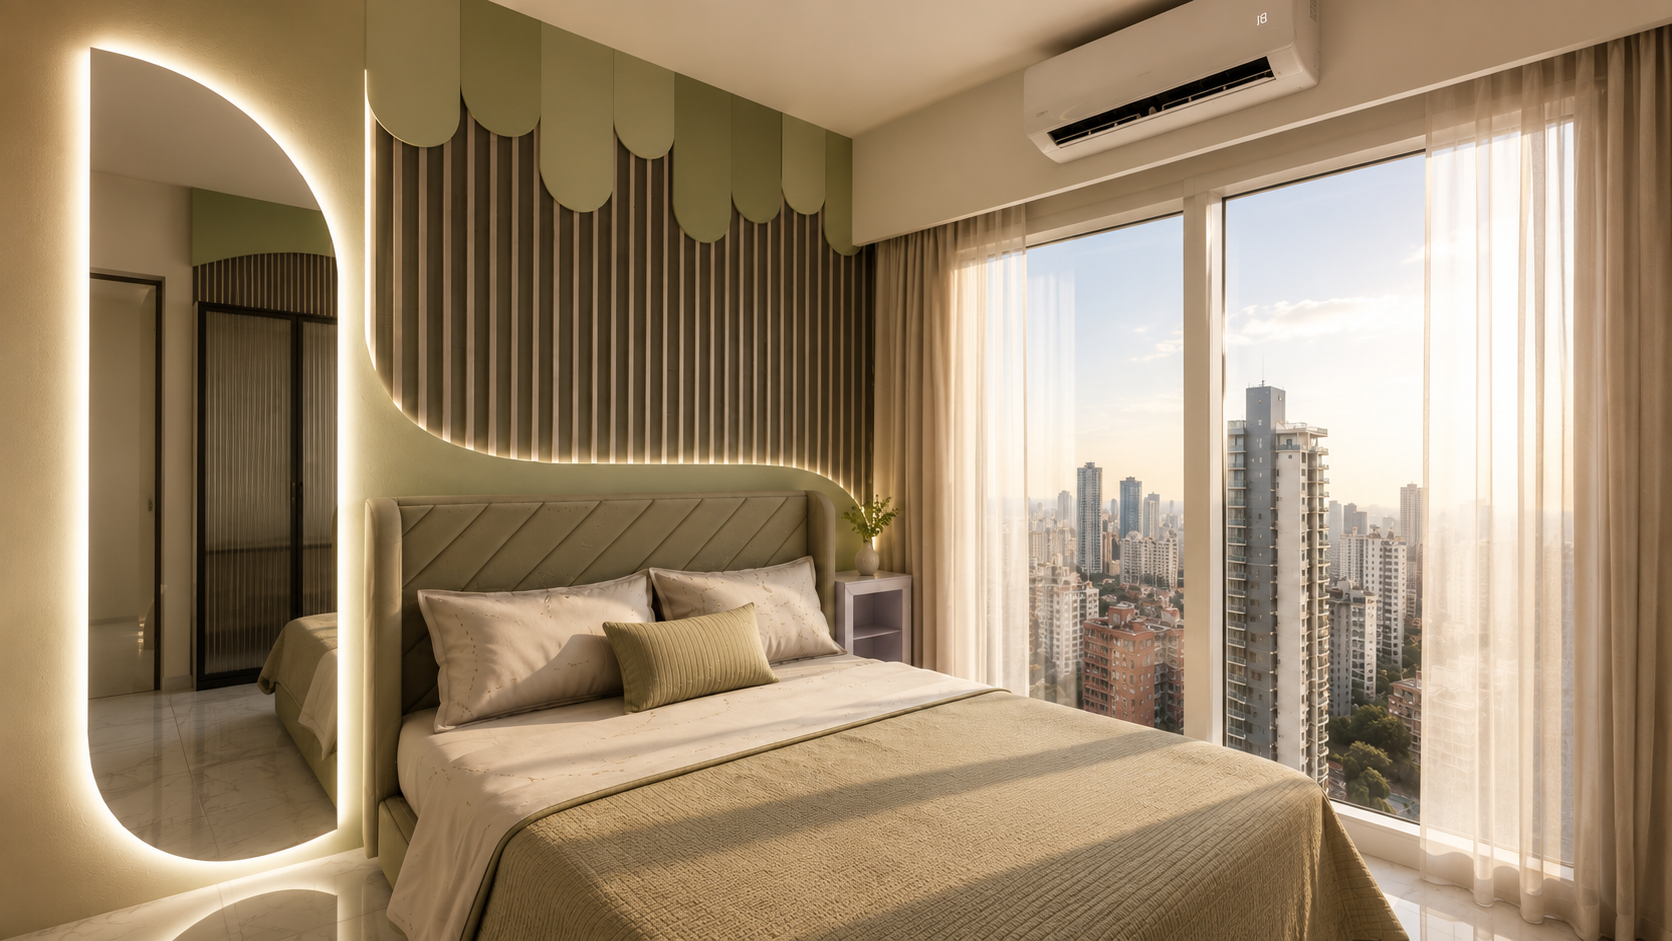
A residential interior study pairing olive-green accents with warm timber, soft neutral upholstery and sculpted architectural lighting. Seven renders move between a calm bedroom and an intimate living area, exploring curved feature walls, illuminated shelving and city-facing windows — a quiet balance of texture, daylight and warm evening atmosphere.
Project
Olive Serenity
Type
Interior Visualization
Location
Apartment Interior
Category
Residential
Services
Scope of work.
- 013D Modeling
- 02Interior Visualization
- 03Lighting
- 04Material Development
TagsResidentialInteriorApartmentOlive & Timber
Gallery
Full project sequence.
Frame 01 / 07
Frame 02 / 07
Frame 03 / 07
Frame 04 / 07
Frame 05 / 07
Frame 06 / 07
Frame 07 / 07
← Previous Project
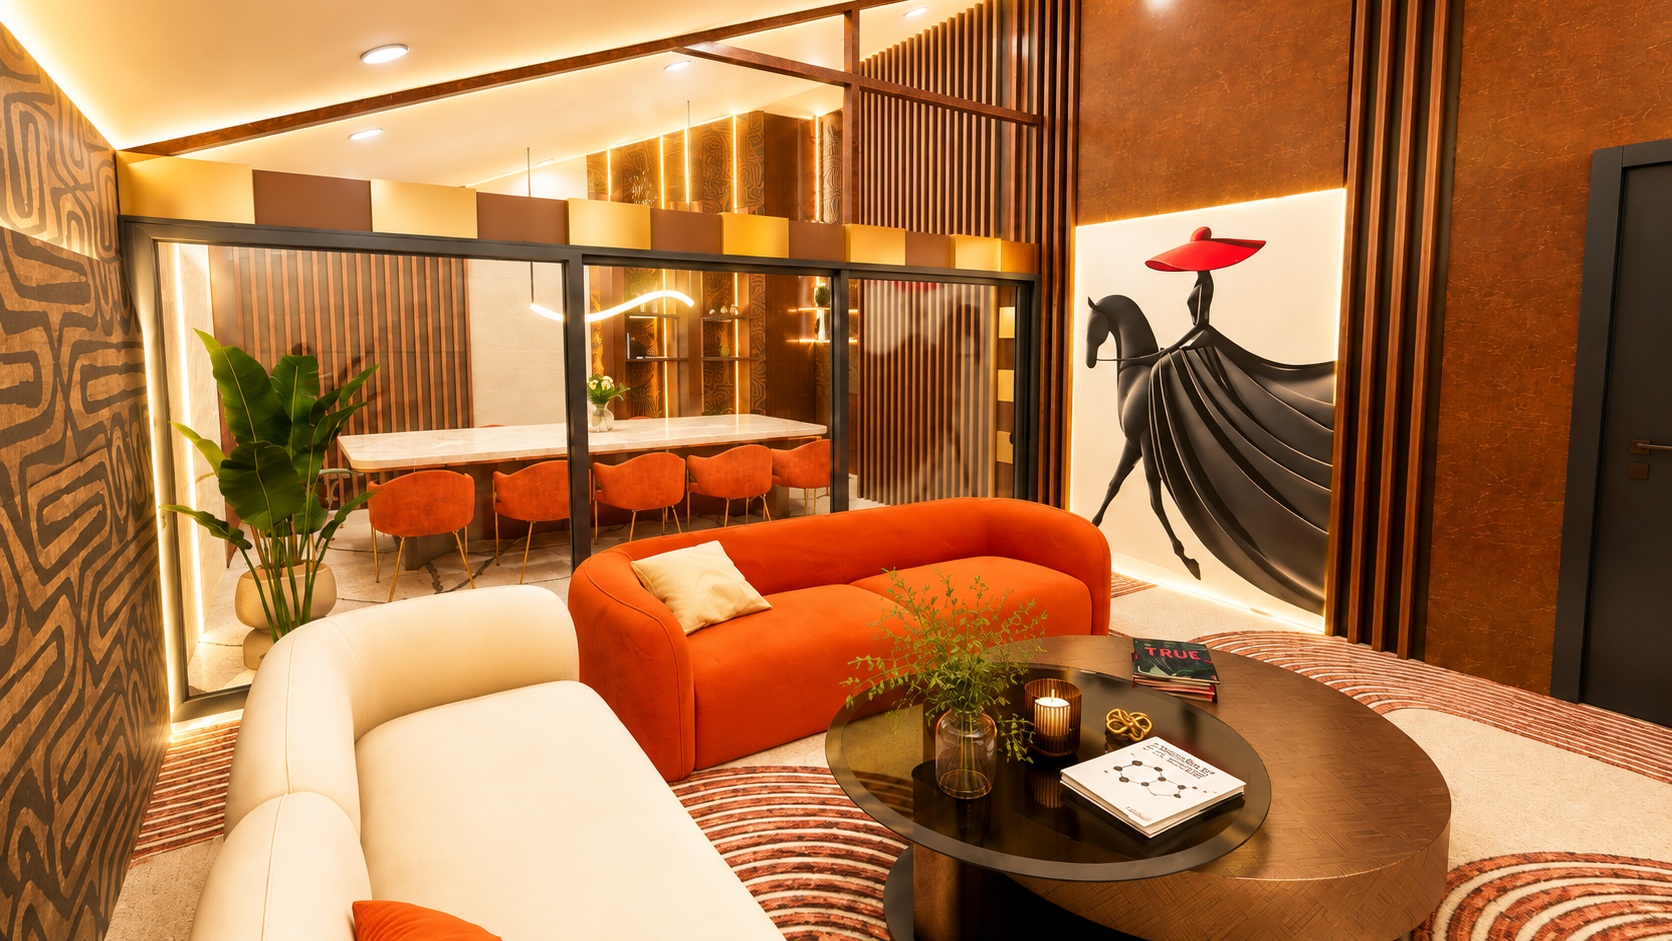
Designer Executive Office
Interior Visualization
Next Project →
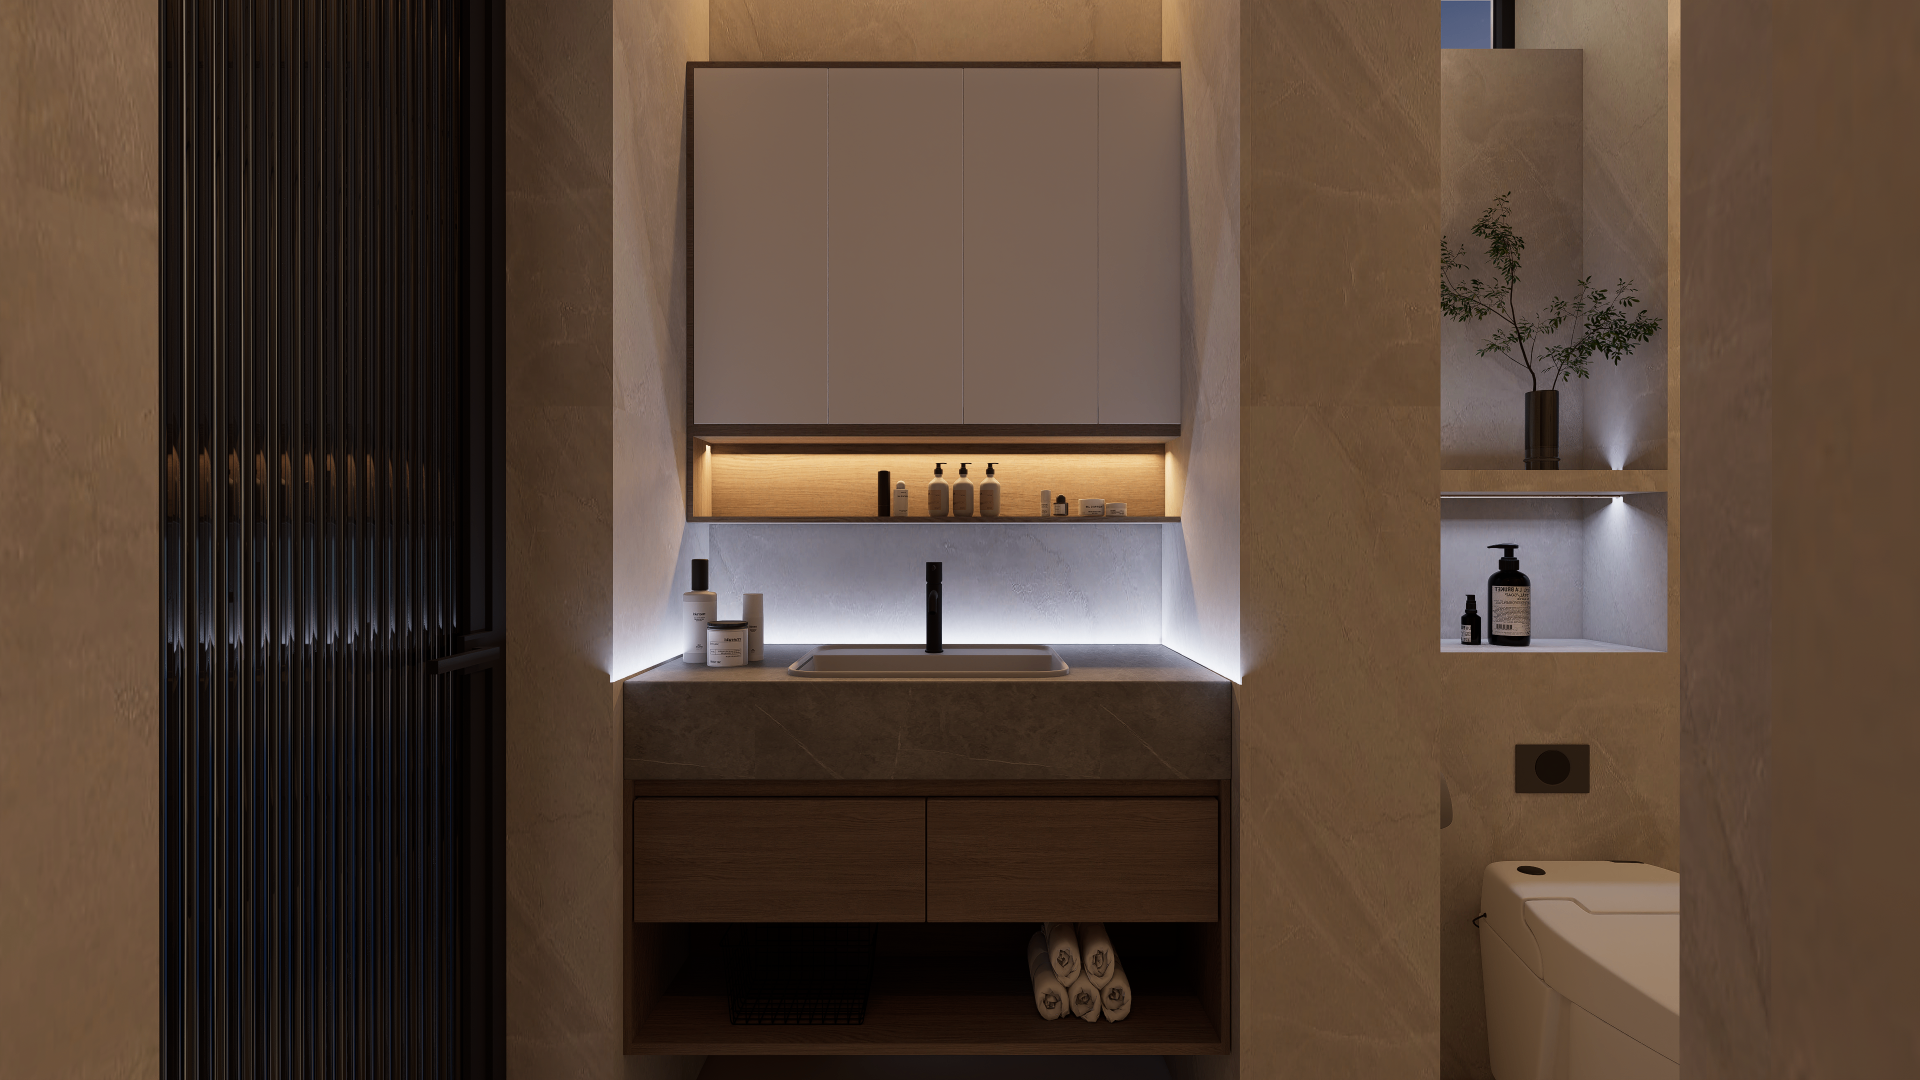
Aurelia Bath House
Interior Visualization