
Workplace · Interior Visualization
Designer Executive Office
About this project
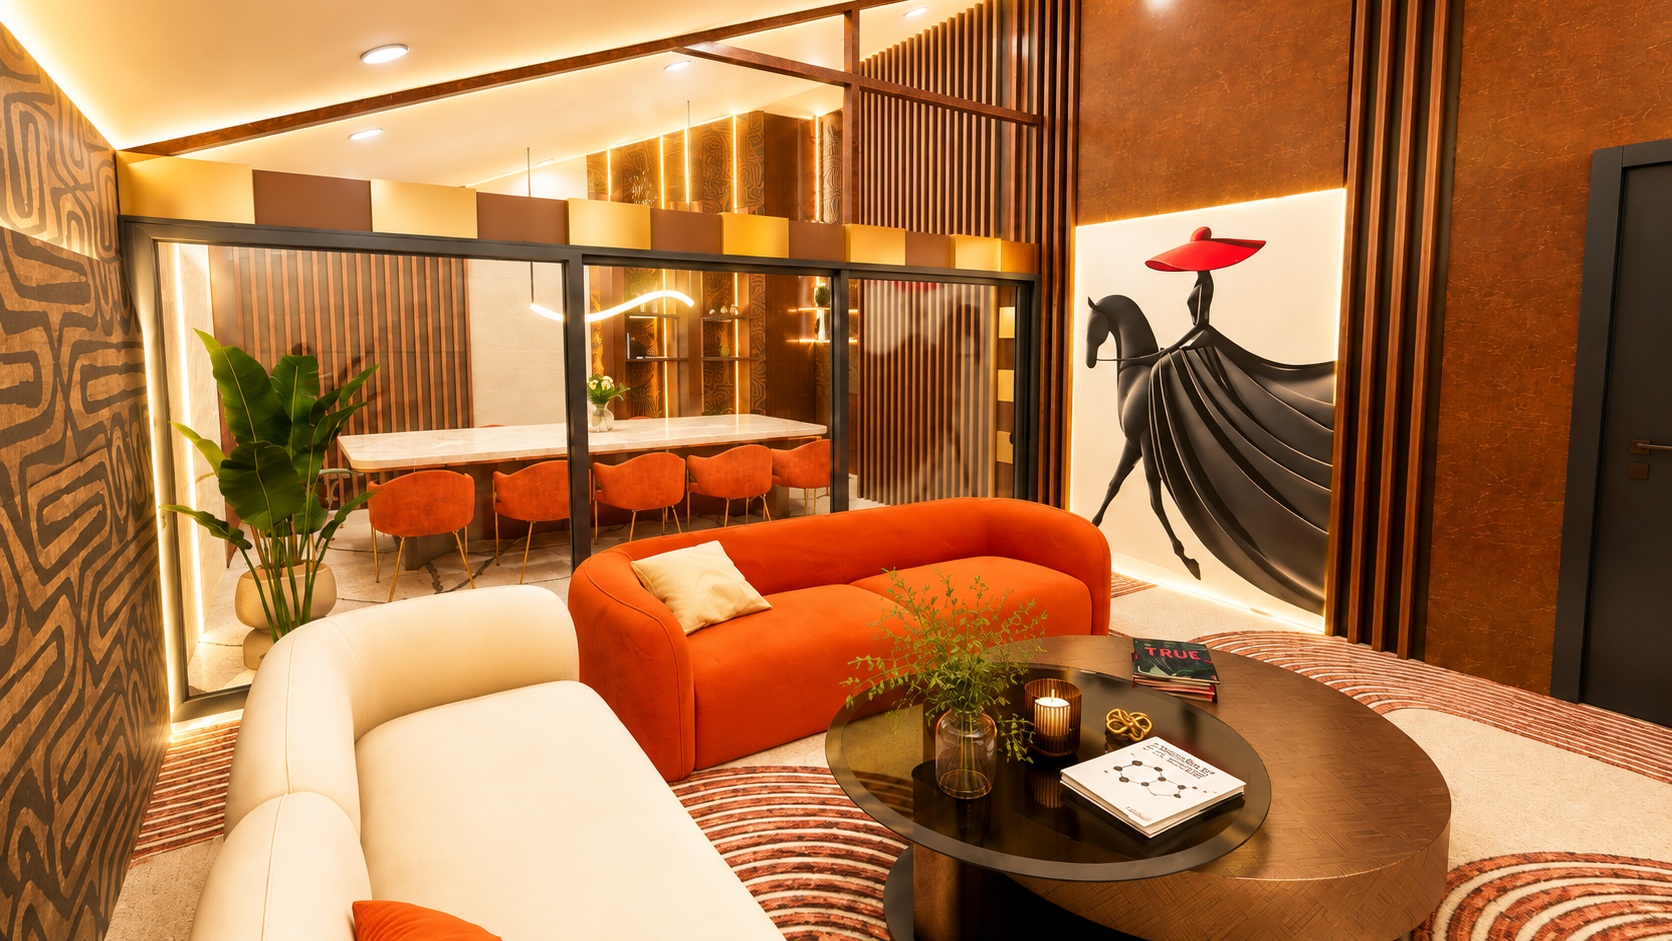
An executive office suite visualized through a refined lounge and glazed meeting space. Sculptural orange and ivory seating, a pale marble conference table, timber fins and illuminated display shelving create a rich material rhythm. Six renders explore the connected spaces and their details, balancing warm architectural lighting with expressive artwork and polished finishes.
Project
Designer Executive Office
Type
Interior Visualization
Location
Executive Office Suite
Category
Workplace
Services
Scope of work.
- 013D Modeling
- 02Interior Visualization
- 03Lighting
- 04Material Development
TagsCommercialInteriorOfficeExecutive
Gallery
Full project sequence.
Frame 01 / 06
Frame 02 / 06
Frame 03 / 06
Frame 04 / 06
Frame 05 / 06
Frame 06 / 06
← Previous Project
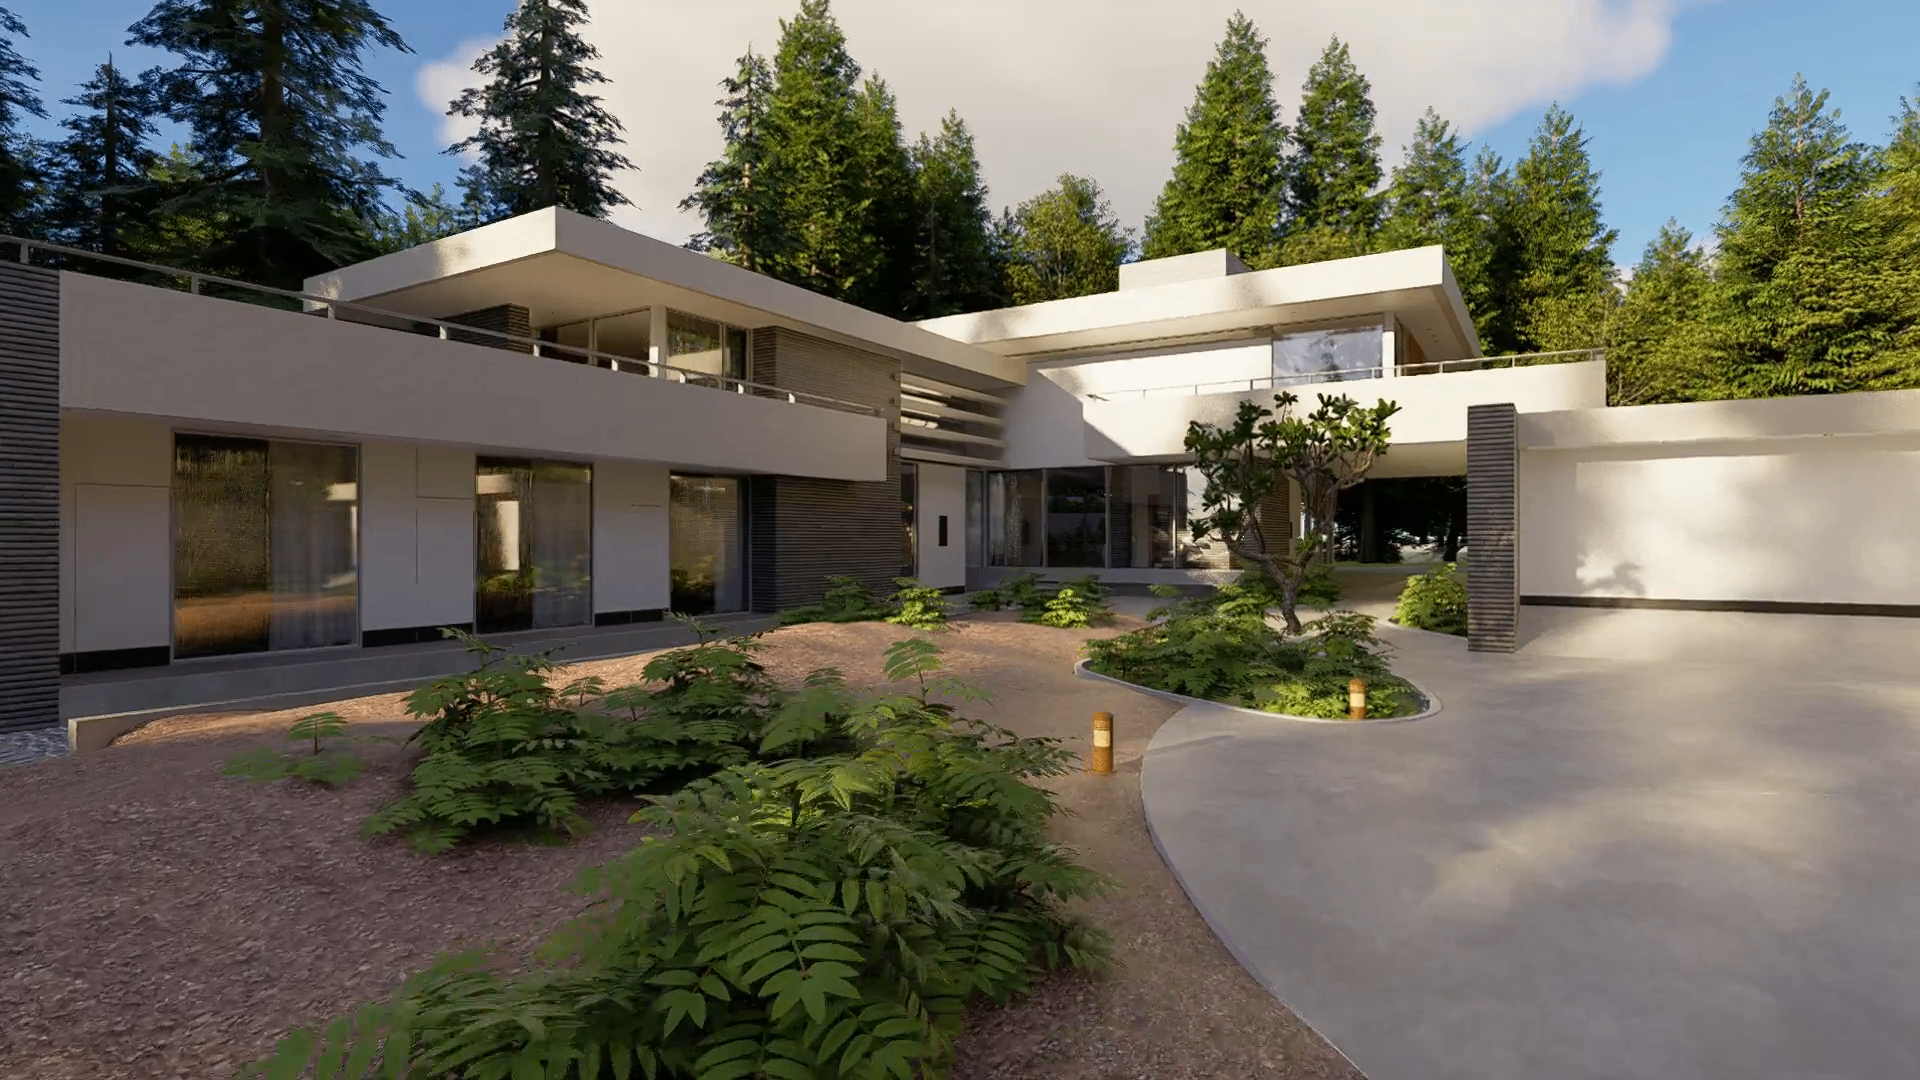
Forest Crest Villa
Exterior Visualization
Next Project →
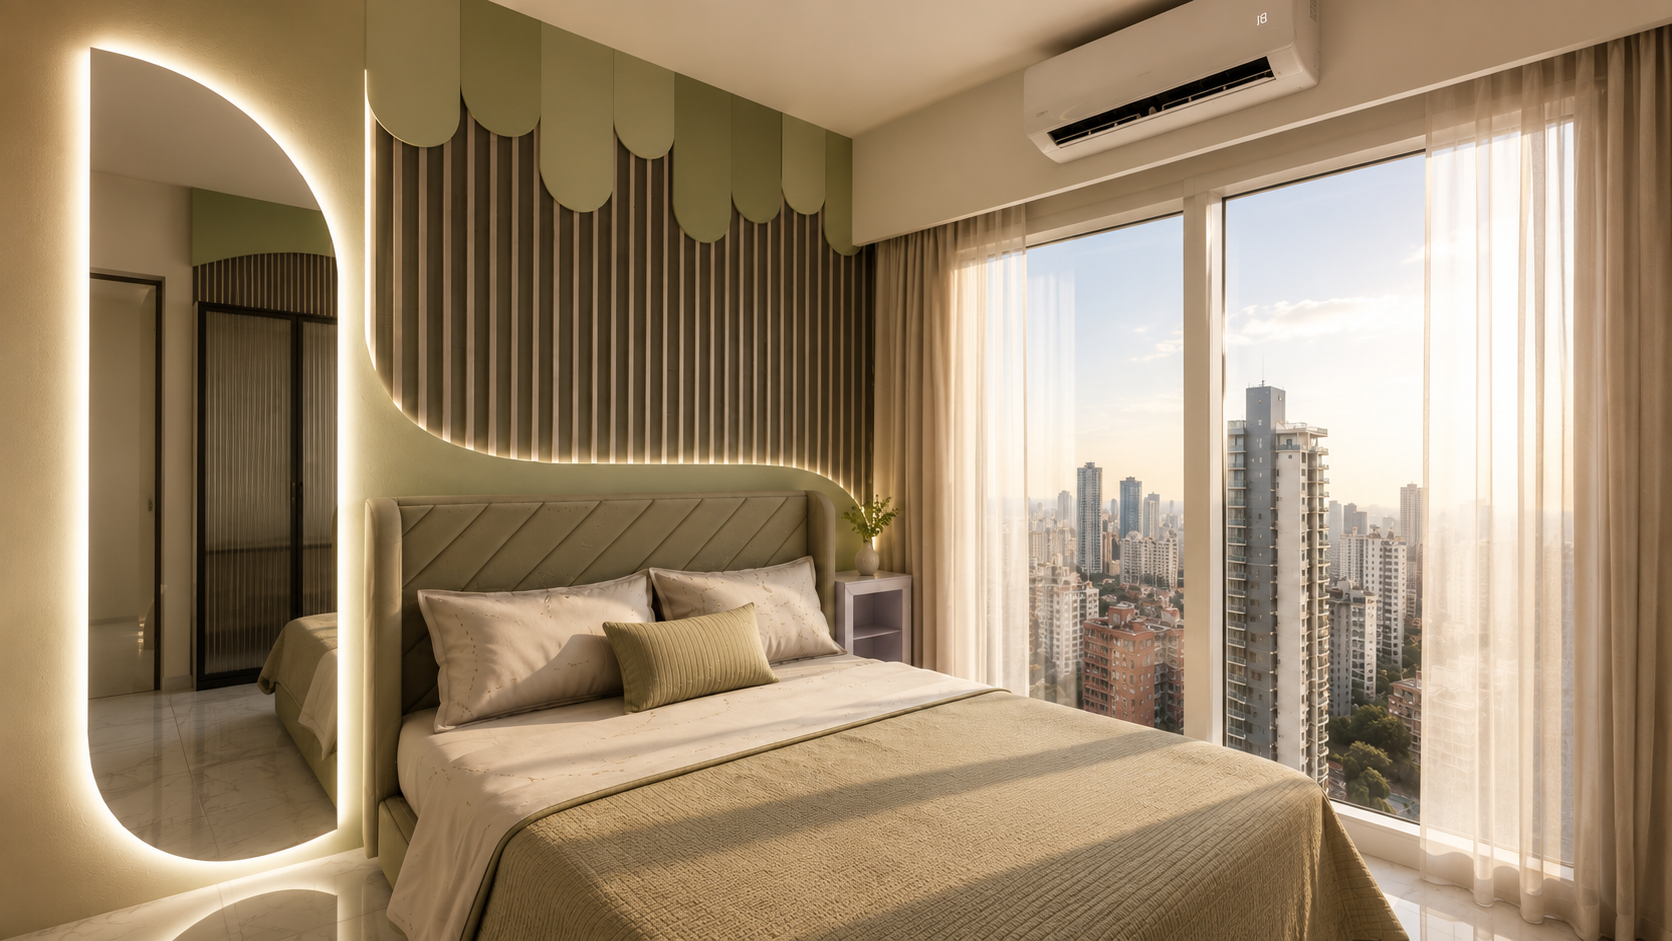
Olive Serenity
Interior Visualization