
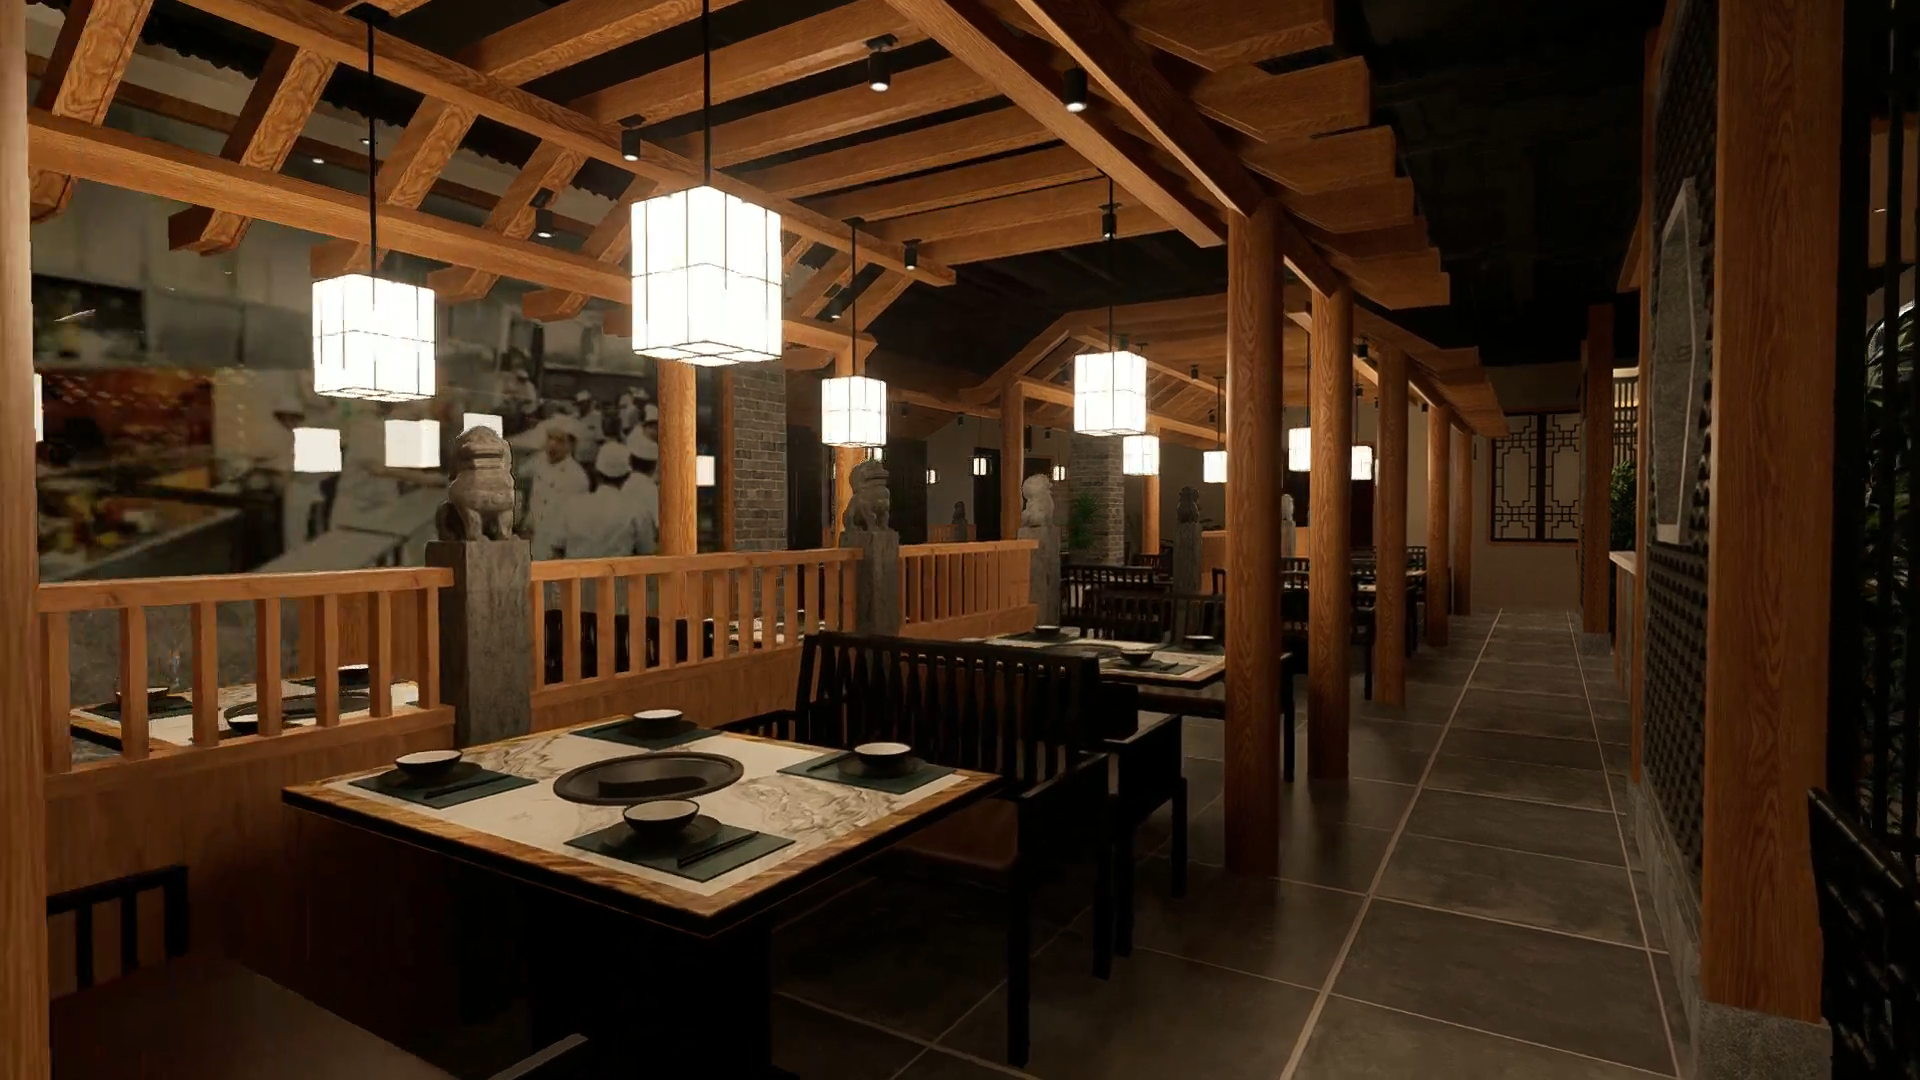
About this project
A pan-Asian dining pavilion framed in heavy timber, stone guardian columns and slow lantern light. The visualization moves from a warm interior heart out to a wrapped glass perimeter that opens onto an open green landscape — a study in how a single space can hold both intimate evening atmosphere and an expansive, daylit horizon.
Project
Jade Pavilion
Type
Interior Visualization
Location
Pan-Asian Restaurant
Category
Hospitality
Services
Scope of work.
- 013D Modeling
- 02Lighting
- 03Material Development
- 04Cinematic Walkthrough
TagsHospitalityInteriorPan-AsianTimber & Stone
Gallery
Full project sequence.
Frame 01 / 05
Frame 02 / 05
Frame 03 / 05
Frame 04 / 05
Frame 05 / 05
← Previous Project
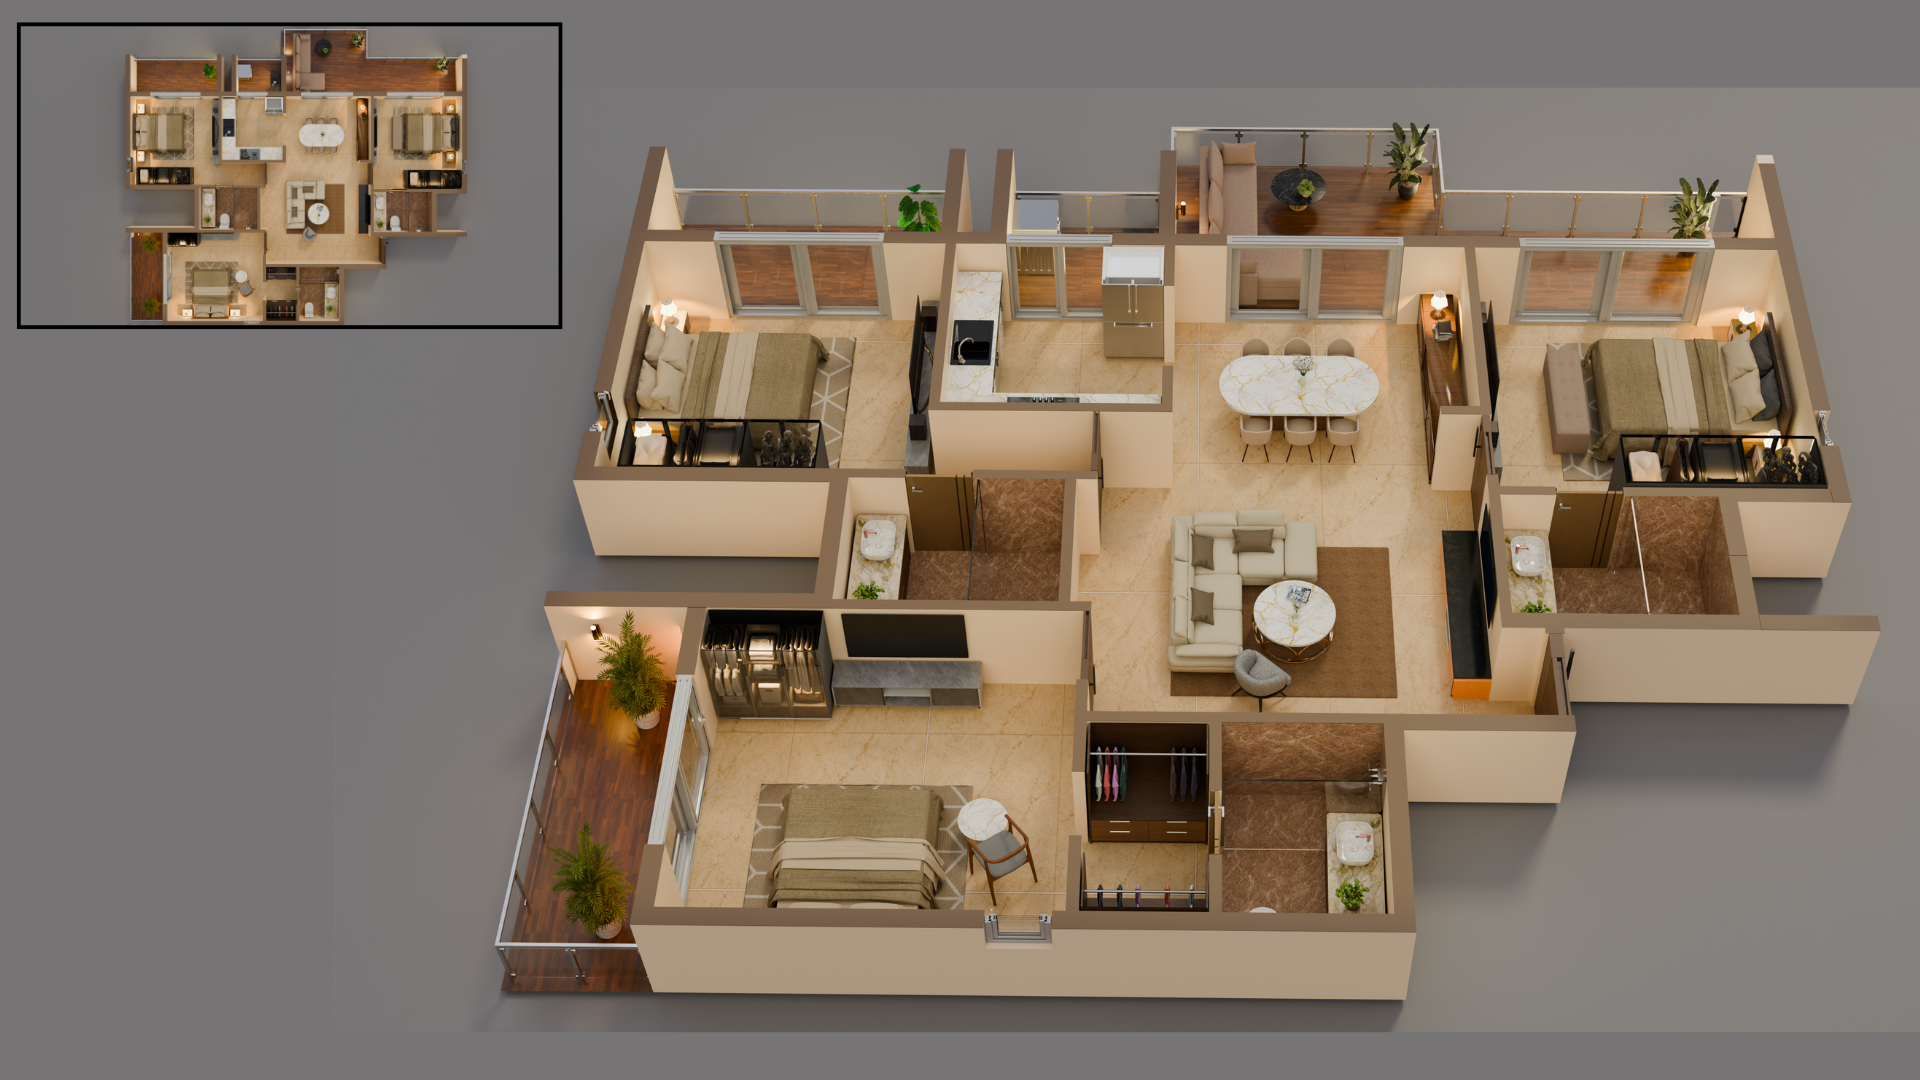
Residential 3D Floor Plans
3D Floor Plan Visualization
Next Project →
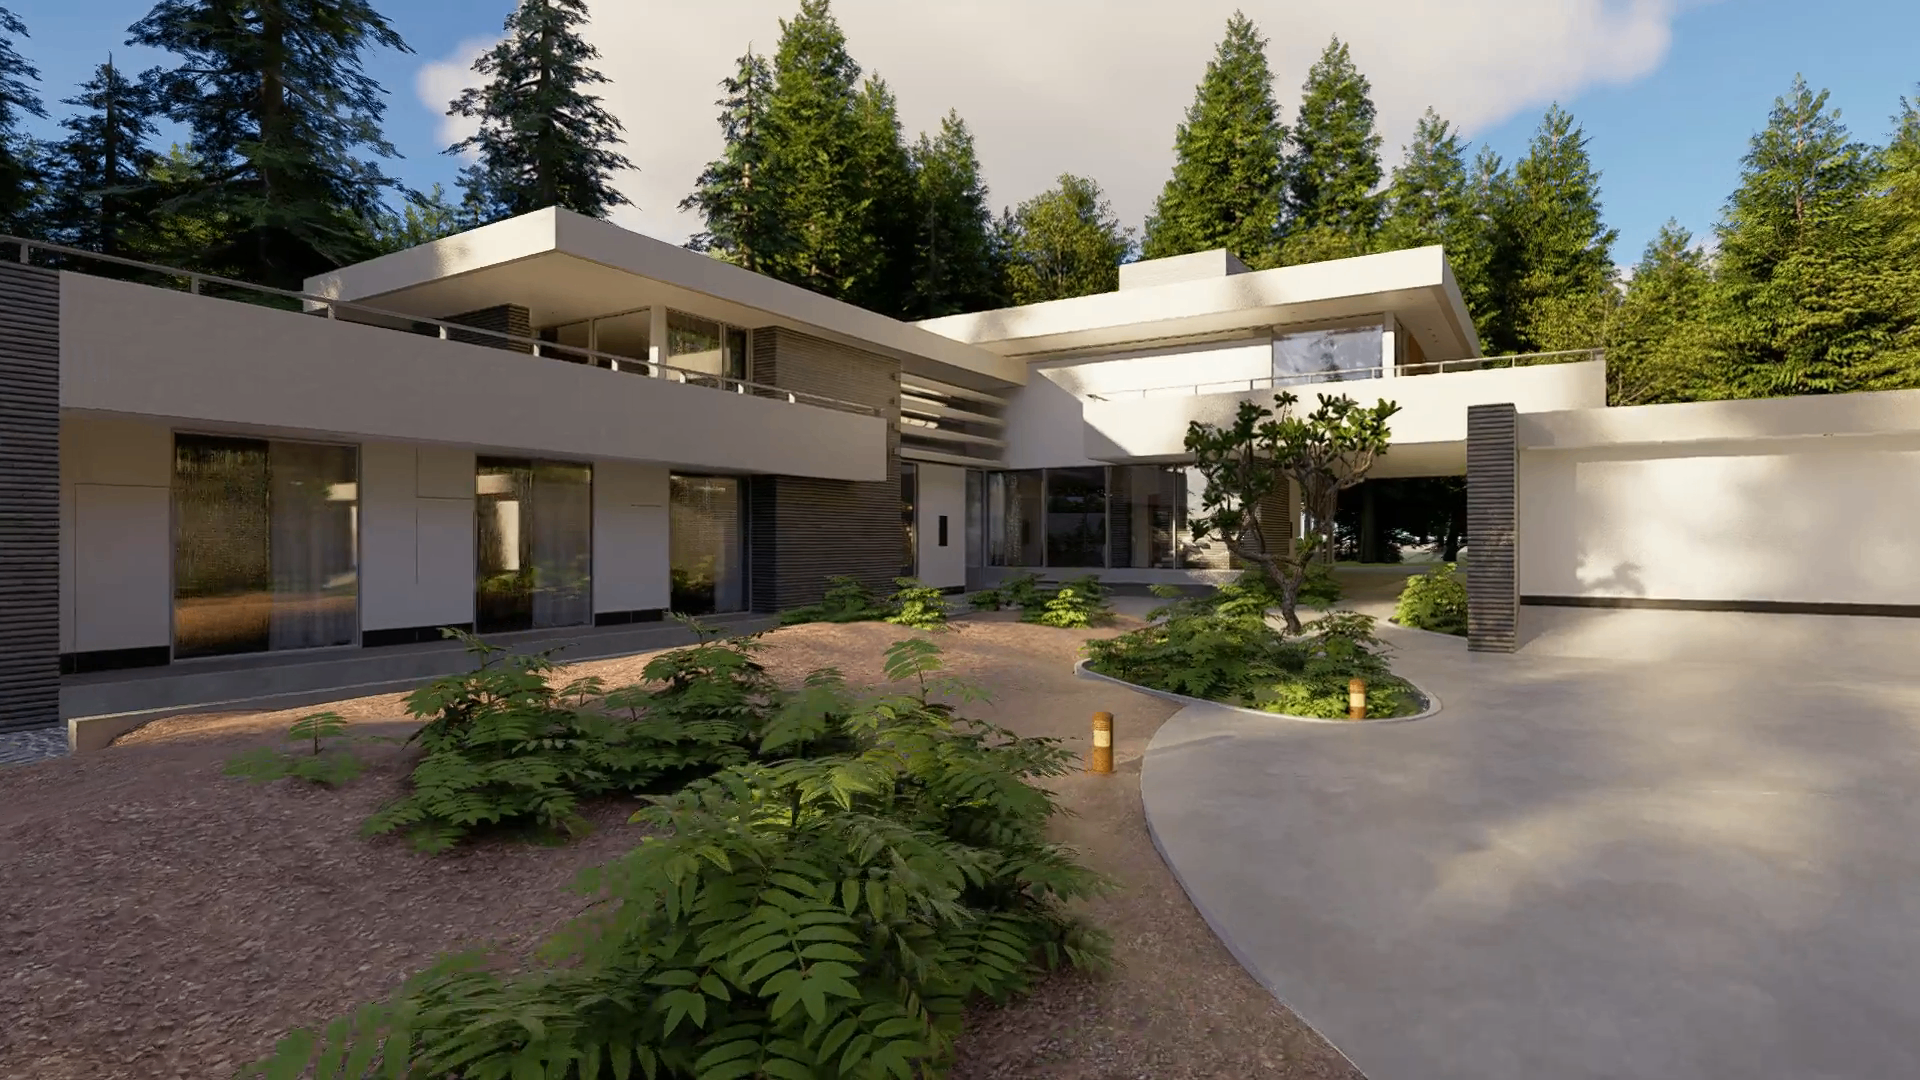
Forest Crest Villa
Exterior Visualization