
About this project
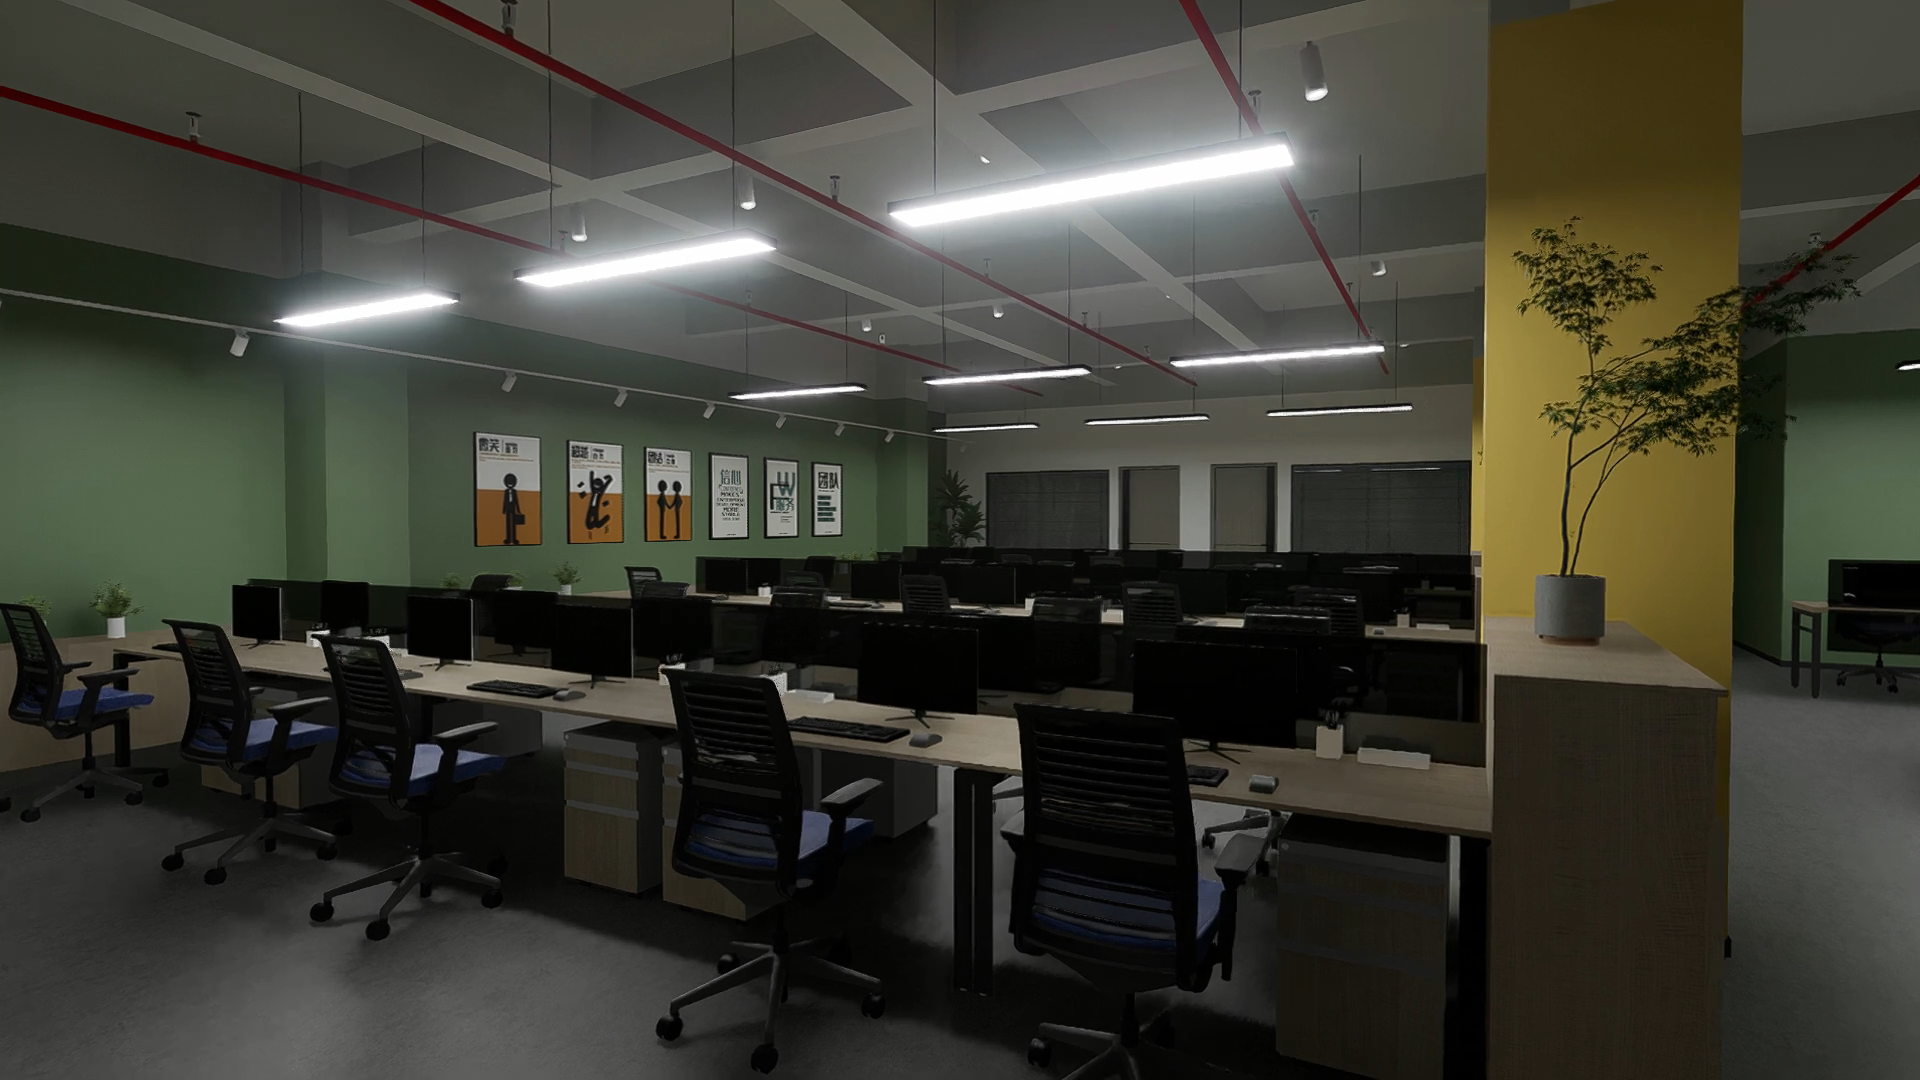
A contemporary office visualization built around disciplined open-plan workstations, muted green partitions, pale timber desks, and sharp linear lighting. The sequence moves from the main studio floor into glazed edge desks, branded collaboration walls, and a restrained tea room — balancing efficiency, calm material rhythm, and a clear architectural hierarchy across the workplace.
Project
Urban Nexus Office
Type
Interior Visualization
Location
Onyx Kitchen Suite
Category
Workplace
Services
Scope of work.
- 013D Modeling
- 02Workplace Visualization
- 03Lighting
- 04Cinematic Walkthrough
TagsCommercialInteriorOfficeWorkplace
Gallery
Full project sequence.
Frame 01 / 06
Frame 02 / 06
Frame 03 / 06
Frame 04 / 06
Frame 05 / 06
Frame 06 / 06
← Previous Project
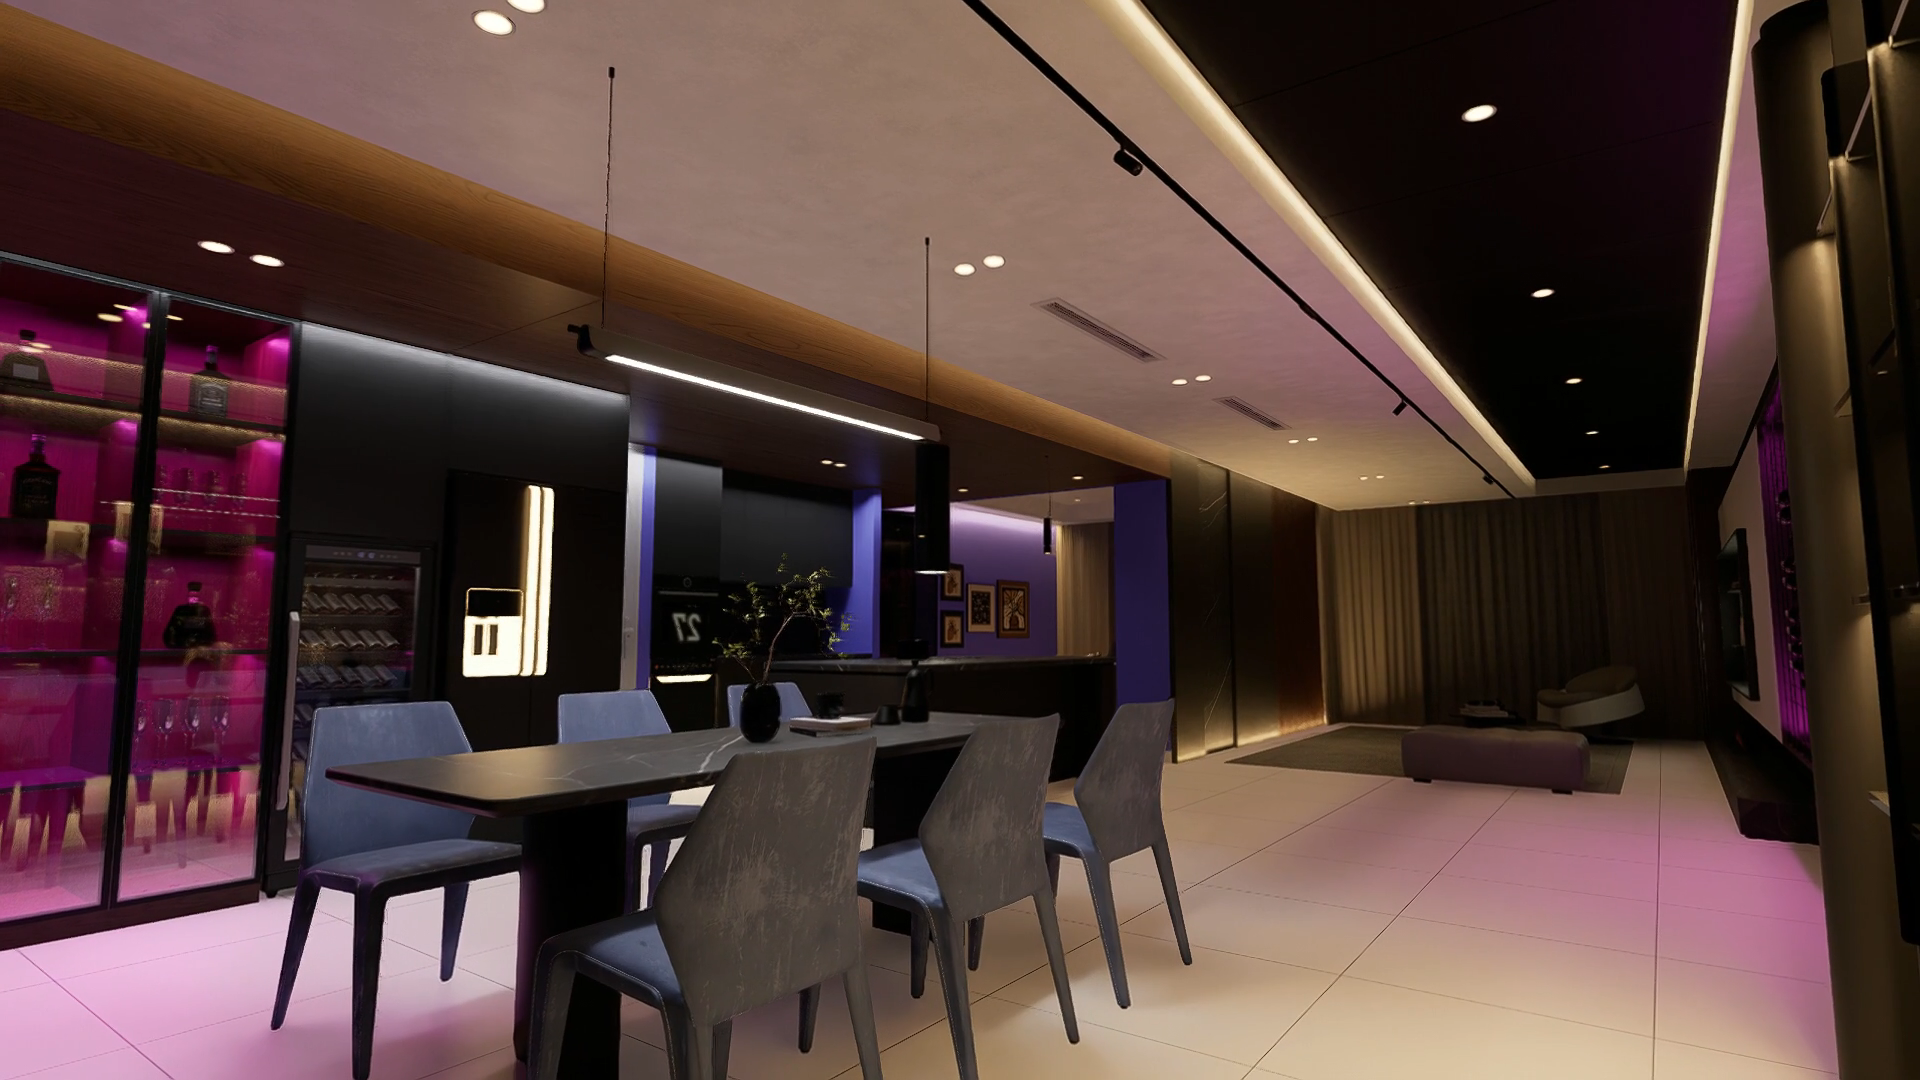
Velvet Noir Residence
Interior Visualization
Next Project →
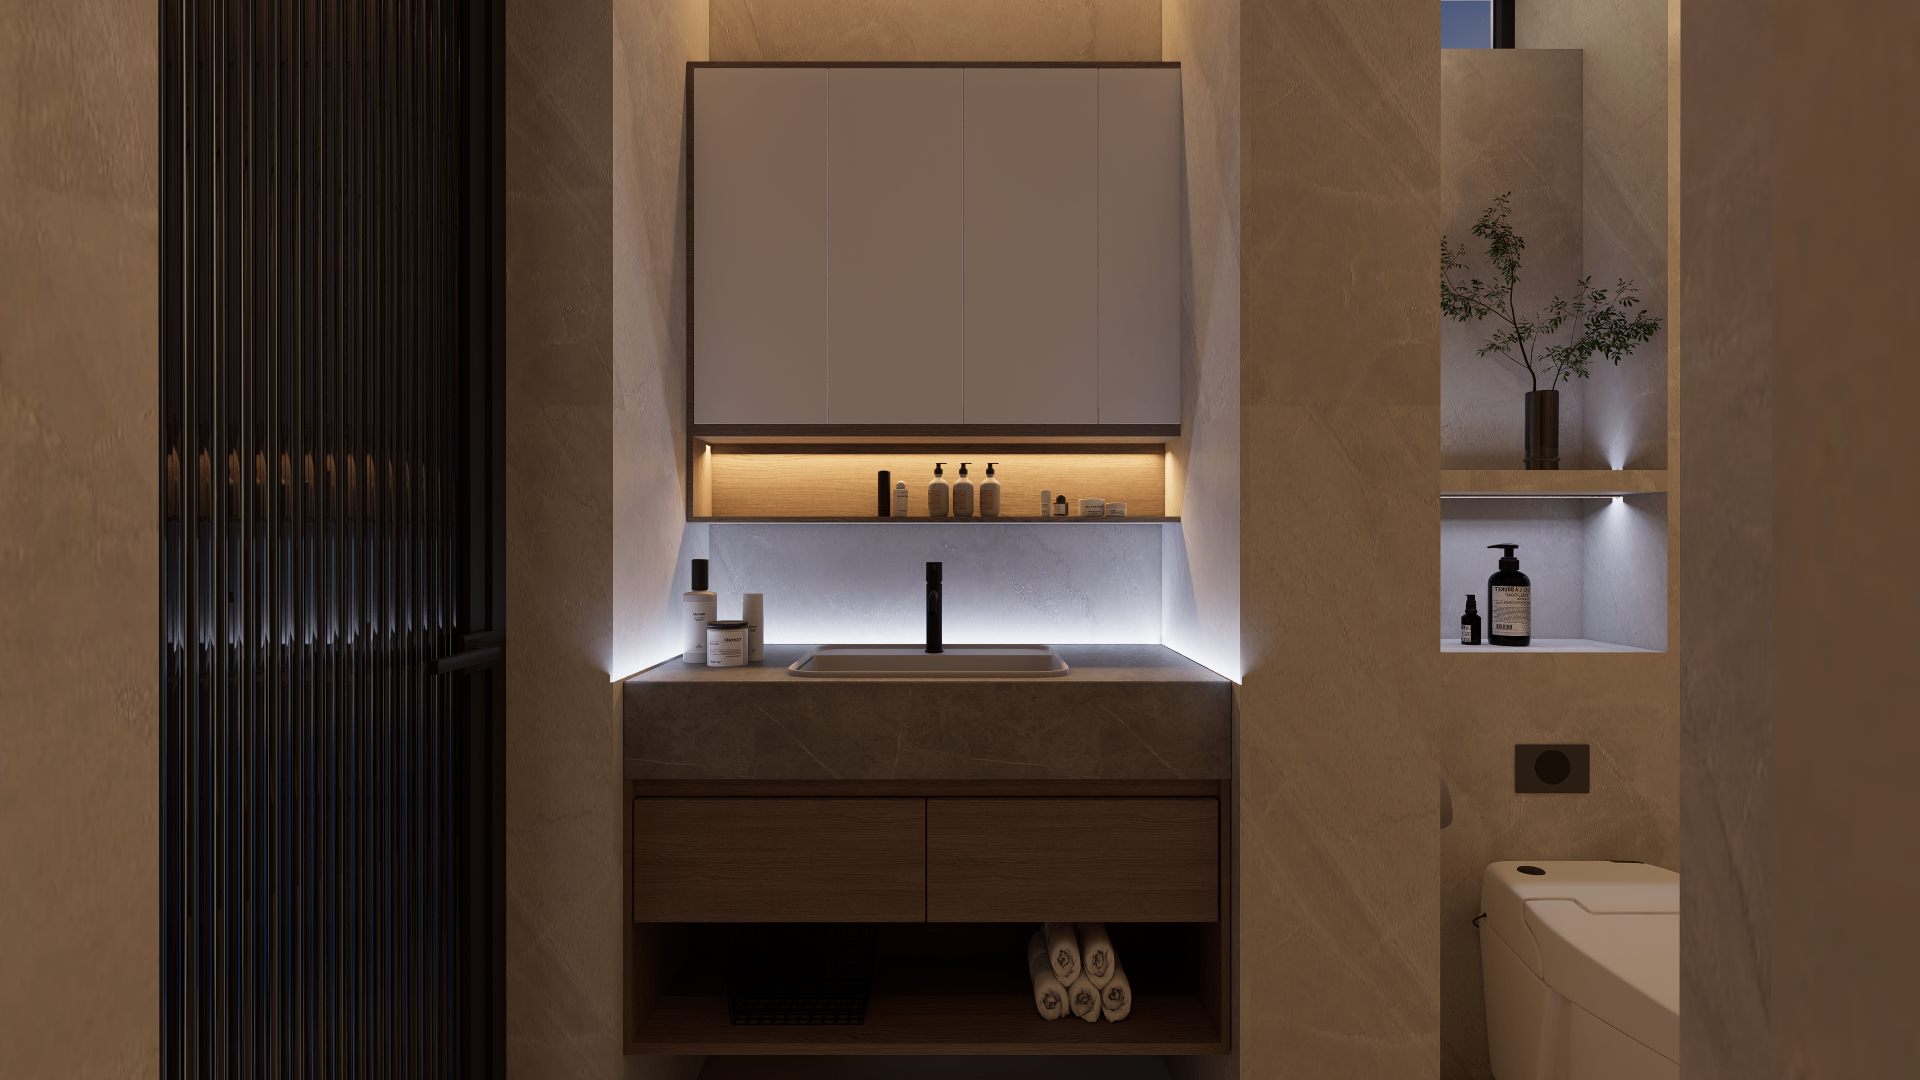
Aurelia Bath House
Interior Visualization